




Location
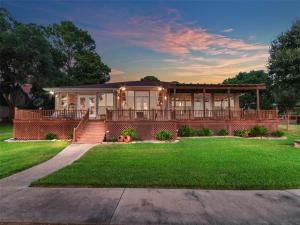
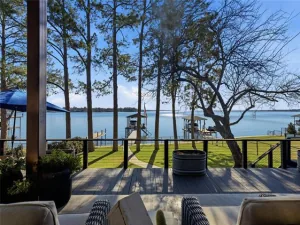
Savor the quiet magic of Cedar Creek Lake’s most spectacular sunset views. This elegant home, set on 120 feet of deep, wide open yet protected water, epitomizes lakefront living. Renovated with upscale designer touches, the open floor plan flows seamlessly for entertaining while it’s soaring ceilings and large windows frame million-dollar views. The gourmet kitchen boasts a 6-burner Wolfe gas range, Sub-Zero fridge, custom cabinetry, granite countertops, and a huge walk-in pantry. A bar connects to the game room, with 2 living rooms offering ample space for gatherings. French doors open to wraparound decks, with a pergola for sunny days and a lakeside patio for sunsets. 3 fireplaces add warmth year-round. An office off the formal living room provides a quiet workspace. The primary suite includes a sitting area, double walk-in closets, and a luxurious ensuite bath. The home also has two additional bedrooms and baths, and a garage guest suite creates a 4th Bedroom with privacy for guests. The 2-slip boat dock is a bonus for friends arriving by boat. A recent refresh included exterior paint on house, garage and boat dock and additional landscaping. Imagine ending every single day with breathtaking golden hours right on Cedar Creek Lake. No HOA, VRBO allowed.
Property Details
Price:
$1,299,000
MLS #:
21287921
Status:
Active
Beds:
3
Baths:
3.1
Type:
Single Family
Subtype:
Single Family Residence
Subdivision:
Sandy Shores Instl 01
Listed Date:
Jun 11, 2026
Finished Sq Ft:
3,601
Lot Size:
14,810 sqft / 0.34 acres (approx)
Year Built:
1968
Schools
School District:
Mabank ISD
Elementary School:
Lakeview
High School:
Mabank
Interior
Bathrooms Full
3
Bathrooms Half
1
Cooling
Central Air, Electric
Fireplace Features
Glass Doors, Living Room, Wood Burning
Fireplaces Total
3
Flooring
Ceramic Tile, Luxury Vinyl Plank
Heating
Central, Electric
Interior Features
Built-in Wine Cooler, Decorative Lighting, Double Vanity, Eat-in Kitchen, Granite Counters, High Speed Internet Available, Open Floorplan, Pantry, Vaulted Ceiling(s), Walk- In Closet(s), Second Primary Bedroom
Number Of Living Areas
2
Exterior
Construction Materials
Brick
Exterior Features
Boat Slip, Dock, Fire Pit, Rain Gutters, Lighting
Garage Spaces
2
Lot Size Area
0.3400
Lot Size Dimensions
92x154x120x138
Waterfront Features
Dock – Covered, Lake Front, Lake Front – Main Body, Retaining Wall – Steel
Financial
See this Listing

Aaron a full-service broker serving the Northern DFW Metroplex. Aaron has two decades of experience in the real estate industry working with buyers, sellers and renters.
More About AaronMortgage Calculator
Similar Listings Nearby


Community
- Address144 Redondo Drive Gun Barrel City TX
- SubdivisionSandy Shores Instl 01
- CityGun Barrel City
- CountyHenderson
- Zip Code75156
Subdivisions in Gun Barrel City
- A0488
- AB 483 B MEDRO SUR, THUNDERBIRD SHORES LT 215
- Arbolado
- Arbolado Add
- Arbolado Sec I
- Avila Estates
- Bar H Estates
- Cedar Creek Lake
- CLDYE HAMMER SUBD
- CLYDE HAMMER
- CLYDE HAMMER SUBD,
- Country Estates Sec 1
- Country Estates Sec 2
- Eastwood Island
- Eastwood Island Sub
- Eastwood Islands
- Eastwood Islands Add
- Eastwood Islands Sub
- G Martinez
- Great Oaks Resort
- GT WALTERS
- Gun Barrel City
- Harbor Pint Sec 01
- Harbor Point
- Harbor Point #1
- Harbor Point #2
- Harbor Point 2
- Harbor Point Add 01
- Harbor Point Add 02
- Harbor Point Sec #1
- Harbor Point Sec #1 Sub
- Harbor Point Sec #2
- Harbor Point Sec 01
- Harbor Point Sec 02
- Harbor Point Sec 03
- Harbor Point Sec 1
- Harbor Point Sec 2
- Harbor Point Sec 2 Sub
- Harbor Point Sec I
- Harbor Point Sub Sec 2
- Harbor Point Sub Sec C
- Harbor Pointe Sec 2
- Heritage Cove
- Hickory Creek Estate
- Holiday Club
- Holiday Club Estate
- Holiday Club Estates
- I MARSHALL SUR
- In The Sandy Shores Add 1
- Isam Marshall Surv A-489
- J P Brown Sur Ab59
- JP BROWN SUR
- Jp Brown Surv A-59
- Key Ranch Estates #2
- L Navarro
- Lakeside
- Lakeside Acres
- Lakeside Acres Sub
- Lakeview
- Lakeview Acres
- Lakeview Acres Add
- Lakeview Acres Sub
- Life Scape Condos
- LIFE SCAPE CONDOS BLDG. E
- Loon Bay
- Loon Bay Add
- Loon Bay Sub
- Loon-Bay
- Mantle Manors
- Mantle Manors Sec #1
- Mantle Manors Sec 01
- Mantle Manors Sec 02
- Mantle Manors Sec 1
- Mantle Manors Sec 11
- Mantle Manors Sec 2
- Mantle Manors Sec I
- Mantle Manors Sec II
- Mantle Manors Sub Sec I
- MID CITIES PROP
- Mid Cities Properties
- North Wood Shores Sub
- Northern Shores Circle Sec 01
- Northern Shores Circle Sec 1
- Northwood Shores
- Oak Harbor
- Oak Harbor Sub
- Pittman Isle
- Pittman Isle Sub
- Pleasure Land Estate
- Pleasure Land Estates #1
- Pleasure Land Estates #2
- Pleasure Land Estates #3
- Pleasure Land Estates Sec 2
- S2971
- Sandy Shores
- Sandy Shores 2
- Sandy Shores Instl 01
- Sandy Shores Sub Sec 1
- Sherwood Cedar Crk Lake
- Sherwood Shores
- Siesta Shores
- Siesta Shores POA
- Siesta Shores Sec 1
- Siesta Shores Sub 2
- Spanish Shores
- Sundrift Sec II
- Tamarack
- Tamarack Sub
- Tamarack Venture
- Tamarack Venture Sec 01
- Timber Trails Estate
- Tres Lagos Estate
- TS Mitchell
- Willowwood
- Wood-Wilks Gardens Sub
Market Summary
Current real estate data for Single Family in Gun Barrel City as of Nov 02, 2026
142
Single Family Listed
129
Avg DOM
218
Avg $ / SqFt
$413,941
Avg List Price
Property Summary
- Located in the Sandy Shores Instl 01 subdivision, 144 Redondo Drive Gun Barrel City TX is a Single Family for sale in Gun Barrel City, TX, 75156. It is listed for $1,299,000 and features 3 beds, 3 baths, and has approximately 3,601 square feet of living space, and was originally constructed in 1968. The current price per square foot is $361. The average price per square foot for Single Family listings in Gun Barrel City is $218. The average listing price for Single Family in Gun Barrel City is $413,941. To schedule a showing of MLS#21287921 at 144 Redondo Drive in Gun Barrel City, TX, contact your Aaron Layman Properties agent at 940-209-2100.

144 Redondo Drive
Gun Barrel City, TX