




Location
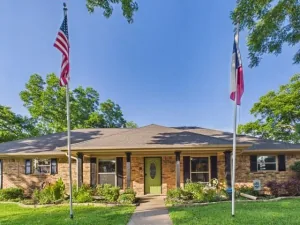
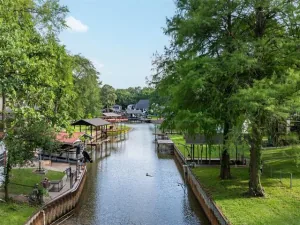
MOTIVATED SELLER!! Price has been adjusted to reflect an increased seller concession after obtaining a professional retaining wall estimate. SELLER IS NOW OFFERING UP TO $50K IN CONCESSIONS, with an acceptable offer! Beautifully maintained Hill Country-style waterfront home tucked along a peaceful channel in the heart of Gun Barrel City, offering relaxed lake house charm with thoughtful upgrades designed for entertaining, boating, and low-maintenance living.
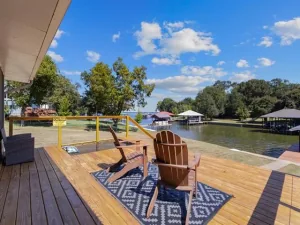
The outdoor living spaces are designed to maximize lake enjoyment with a vaulted cedar-covered slate patio that transitions seamlessly to the spacious elevated party deck above the boathouse. The boathouse has been upgraded with low-maintenance composite decking, touchless boat cover, jet ski pod, and power lift with manual controls. Additional exterior improvements include a mosquito misting system, gutter guards, mature shade trees, and fenced pet-friendly side yard with black chain link fencing.
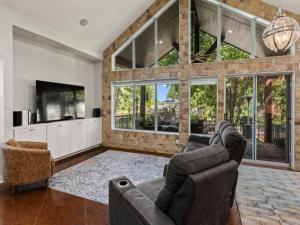
Inside, the open-concept design showcases scored concrete floors, vaulted ceilings, dramatic wall of windows, floor-to-ceiling stone accent wall, and wood-burning fireplace overlooking tranquil channel views. The updated kitchen features white cabinetry, granite countertops, subway tile backsplash, and oversized island ideal for gathering and entertaining.
The split-bedroom floor plan offers privacy with a waterside primary suite featuring covered porch access, granite countertops, and walk-in tile shower. Two additional bedrooms positioned toward the front of the home share a guest bath with granite countertops and tile tub-shower combination. Smart home automation allows convenient control of lighting, HVAC, security, and whole-home audio systems.
Residents also enjoy the neighborhood’s well maintained deep-water open-water boat launch, fishing pier, and covered pavilion with picnic seating. Conveniently located, this property offers an easy way to enjoy the Cedar Creek Lake lifestyle.
The outdoor living spaces are designed to maximize lake enjoyment with a vaulted cedar-covered slate patio that transitions seamlessly to the spacious elevated party deck above the boathouse. The boathouse has been upgraded with low-maintenance composite decking, touchless boat cover, jet ski pod, and power lift with manual controls. Additional exterior improvements include a mosquito misting system, gutter guards, mature shade trees, and fenced pet-friendly side yard with black chain link fencing.
Inside, the open-concept design showcases scored concrete floors, vaulted ceilings, dramatic wall of windows, floor-to-ceiling stone accent wall, and wood-burning fireplace overlooking tranquil channel views. The updated kitchen features white cabinetry, granite countertops, subway tile backsplash, and oversized island ideal for gathering and entertaining.
The split-bedroom floor plan offers privacy with a waterside primary suite featuring covered porch access, granite countertops, and walk-in tile shower. Two additional bedrooms positioned toward the front of the home share a guest bath with granite countertops and tile tub-shower combination. Smart home automation allows convenient control of lighting, HVAC, security, and whole-home audio systems.
Residents also enjoy the neighborhood’s well maintained deep-water open-water boat launch, fishing pier, and covered pavilion with picnic seating. Conveniently located, this property offers an easy way to enjoy the Cedar Creek Lake lifestyle.
Property Details
Price:
$575,000
MLS #:
21271463
Status:
Active
Beds:
3
Baths:
2
Type:
Single Family
Subtype:
Single Family Residence
Subdivision:
Sherwood Shores
Listed Date:
May 22, 2026
Finished Sq Ft:
1,552
Lot Size:
10,018 sqft / 0.23 acres (approx)
Year Built:
2004
Schools
School District:
Mabank ISD
Elementary School:
Mabank
High School:
Mabank
Interior
Bathrooms Full
2
Cooling
Ceiling Fan(s), Central Air, Electric
Fireplace Features
Living Room, Stone, Wood Burning
Fireplaces Total
1
Flooring
Concrete, Painted/Stained
Heating
Central, Electric
Interior Features
Built-in Features, Decorative Lighting, Double Vanity, Eat-in Kitchen, High Speed Internet Available, Smart Home System, Sound System Wiring, Vaulted Ceiling(s), Walk- In Closet(s)
Number Of Living Areas
1
Exterior
Construction Materials
Rock/Stone, Siding
Exterior Features
Boat Slip, Covered Patio/Porch
Fencing
Wrought Iron
Garage Spaces
2
Lot Size Area
0.2300
Lot Size Dimensions
58x158x68x179
Waterfront Features
Lake Front, Retaining Wall – Steel
Financial
See this Listing

Aaron a full-service broker serving the Northern DFW Metroplex. Aaron has two decades of experience in the real estate industry working with buyers, sellers and renters.
More About AaronMortgage Calculator
Similar Listings Nearby
Community
- Address124 Robin Hood Way Gun Barrel City TX
- SubdivisionSherwood Shores
- CityGun Barrel City
- CountyHenderson
- Zip Code75156
Subdivisions in Gun Barrel City
- A0488
- AB 483 B MEDRO SUR, THUNDERBIRD SHORES LT 215
- Arbolado
- Arbolado Add
- Arbolado Sec I
- Avila Estates
- Bar H Estates
- Cedar Creek Lake
- CLDYE HAMMER SUBD
- CLYDE HAMMER
- CLYDE HAMMER SUBD,
- Country Estates Sec 1
- Country Estates Sec 2
- Eastwood Island
- Eastwood Island Sub
- Eastwood Islands
- Eastwood Islands Add
- Eastwood Islands Sub
- G Martinez
- Great Oaks Resort
- GT WALTERS
- Gun Barrel City
- Harbor Pint Sec 01
- Harbor Point
- Harbor Point #1
- Harbor Point #2
- Harbor Point 2
- Harbor Point Add 01
- Harbor Point Add 02
- Harbor Point Sec #1
- Harbor Point Sec #1 Sub
- Harbor Point Sec #2
- Harbor Point Sec 01
- Harbor Point Sec 02
- Harbor Point Sec 03
- Harbor Point Sec 1
- Harbor Point Sec 2
- Harbor Point Sec 2 Sub
- Harbor Point Sec I
- Harbor Point Sub Sec 2
- Harbor Point Sub Sec C
- Harbor Pointe Sec 2
- Heritage Cove
- Hickory Creek Estate
- Holiday Club
- Holiday Club Estate
- Holiday Club Estates
- I MARSHALL SUR
- In The Sandy Shores Add 1
- Isam Marshall Surv A-489
- J P Brown Sur Ab59
- JP BROWN SUR
- Jp Brown Surv A-59
- Key Ranch Estates #2
- L Navarro
- Lakeside
- Lakeside Acres
- Lakeside Acres Sub
- Lakeview
- Lakeview Acres
- Lakeview Acres Add
- Lakeview Acres Sub
- Life Scape Condos
- LIFE SCAPE CONDOS BLDG. E
- Loon Bay
- Loon Bay Add
- Loon Bay Sub
- Loon-Bay
- Mantle Manors
- Mantle Manors Sec #1
- Mantle Manors Sec 01
- Mantle Manors Sec 02
- Mantle Manors Sec 1
- Mantle Manors Sec 11
- Mantle Manors Sec 2
- Mantle Manors Sec I
- Mantle Manors Sec II
- Mantle Manors Sub Sec I
- MID CITIES PROP
- Mid Cities Properties
- North Wood Shores Sub
- Northern Shores Circle Sec 01
- Northern Shores Circle Sec 1
- Northwood Shores
- Oak Harbor
- Oak Harbor Sub
- Pittman Isle
- Pittman Isle Sub
- Pleasure Land Estate
- Pleasure Land Estates #1
- Pleasure Land Estates #2
- Pleasure Land Estates #3
- Pleasure Land Estates Sec 2
- S2971
- Sandy Shores
- Sandy Shores 2
- Sandy Shores Instl 01
- Sandy Shores Sub Sec 1
- Sherwood Cedar Crk Lake
- Sherwood Shores
- Siesta Shores
- Siesta Shores POA
- Siesta Shores Sec 1
- Siesta Shores Sub 2
- Spanish Shores
- Sundrift Sec II
- Tamarack
- Tamarack Sub
- Tamarack Venture
- Tamarack Venture Sec 01
- Timber Trails Estate
- Tres Lagos Estate
- TS Mitchell
- Willowwood
- Wood-Wilks Gardens Sub
Market Summary
Current real estate data for Single Family in Gun Barrel City as of Nov 03, 2026
142
Single Family Listed
130
Avg DOM
218
Avg $ / SqFt
$413,941
Avg List Price
Property Summary
- Located in the Sherwood Shores subdivision, 124 Robin Hood Way Gun Barrel City TX is a Single Family for sale in Gun Barrel City, TX, 75156. It is listed for $575,000 and features 3 beds, 2 baths, and has approximately 1,552 square feet of living space, and was originally constructed in 2004. The current price per square foot is $370. The average price per square foot for Single Family listings in Gun Barrel City is $218. The average listing price for Single Family in Gun Barrel City is $413,941. To schedule a showing of MLS#21271463 at 124 Robin Hood Way in Gun Barrel City, TX, contact your Aaron Layman Properties agent at 940-209-2100.

124 Robin Hood Way
Gun Barrel City, TX