




Location
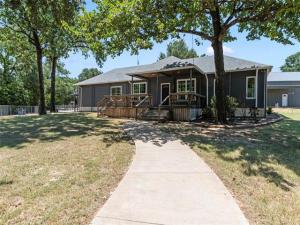
Situated on a spacious corner lot in Gun Barrel City, this beautifully updated 4-bedroom, 2-bath home offers exceptional privacy, abundant parking, and numerous recent improvements. The fully fenced property features a 5-foot chain-link fence with an electric privacy gate, additional asphalt parking, a two-car carport with built-in workshop shelving, and both covered back and composite front decks for outdoor enjoyment.
The exterior showcases stone skirting, Hardie Board siding, and newer double-pane windows. Inside, the split-bedroom floor plan offers privacy, while the open living area is anchored by a floor-to-ceiling stone fireplace and features hand-scraped wood flooring throughout the main living areas, with brand-new carpet in all bedrooms and fresh interior paint.
The updated kitchen features rich walnut cabinetry, granite countertops, subway tile backsplash, a farmhouse sink, and a large center island overlooking the living and dining areas.
The spacious primary suite is a true retreat with dual granite vanities, an oversized walk-in shower with five showerheads, a clawfoot soaking tub, and a custom walk-in closet with built-in shelving and organization.
Three additional bedrooms provide flexible living space, with the fourth bedroom currently serving as a home office with built-in shelving. The guest bath offers granite countertops, tile flooring, and a tiled tub-shower surround with decorative stone accents. A large utility room provides extensive cabinetry, folding counter, and additional storage.
Residents of the community enjoy a wide range of POA amenities, including a community pool, boat ramp, fishing pier, multiple parks, playgrounds, basketball and volleyball courts, picnic areas, pavilion, community hall, and neighborhood ponds. The adjacent vacant lot and detached shop behind the property are also available for purchase separately, offering a unique opportunity to expand your property or investment.
The exterior showcases stone skirting, Hardie Board siding, and newer double-pane windows. Inside, the split-bedroom floor plan offers privacy, while the open living area is anchored by a floor-to-ceiling stone fireplace and features hand-scraped wood flooring throughout the main living areas, with brand-new carpet in all bedrooms and fresh interior paint.
The updated kitchen features rich walnut cabinetry, granite countertops, subway tile backsplash, a farmhouse sink, and a large center island overlooking the living and dining areas.
The spacious primary suite is a true retreat with dual granite vanities, an oversized walk-in shower with five showerheads, a clawfoot soaking tub, and a custom walk-in closet with built-in shelving and organization.
Three additional bedrooms provide flexible living space, with the fourth bedroom currently serving as a home office with built-in shelving. The guest bath offers granite countertops, tile flooring, and a tiled tub-shower surround with decorative stone accents. A large utility room provides extensive cabinetry, folding counter, and additional storage.
Residents of the community enjoy a wide range of POA amenities, including a community pool, boat ramp, fishing pier, multiple parks, playgrounds, basketball and volleyball courts, picnic areas, pavilion, community hall, and neighborhood ponds. The adjacent vacant lot and detached shop behind the property are also available for purchase separately, offering a unique opportunity to expand your property or investment.
Property Details
Price:
$259,000
MLS #:
21347569
Status:
Pending
Beds:
4
Baths:
2
Type:
Single Family
Subtype:
Single Family Residence
Subdivision:
Tamarack
Listed Date:
Aug 11, 2026
Finished Sq Ft:
2,240
Lot Size:
15,246 sqft / 0.35 acres (approx)
Year Built:
Schools
School District:
Mabank ISD
Elementary School:
Mabank
High School:
Mabank
Interior
Bathrooms Full
2
Cooling
Central Air, Electric
Fireplace Features
Wood Burning
Fireplaces Total
1
Flooring
Carpet, Ceramic Tile, Wood
Heating
Central, Electric
Interior Features
Built-in Features, High Speed Internet Available, Kitchen Island, Natural Woodwork
Number Of Living Areas
1
Exterior
Carport Spaces
2
Community Features
Boat Ramp, Community Pool, Lake, Park, Pool
Construction Materials
Fiber Cement, Rock/Stone, Wood
Exterior Features
Covered Deck, Rain Gutters
Fencing
Chain Link, Electric, Gate
Lot Size Area
0.3500
Waterfront Features
Lake Front – Common Area
Financial
See this Listing

Aaron a full-service broker serving the Northern DFW Metroplex. Aaron has two decades of experience in the real estate industry working with buyers, sellers and renters.
More About AaronMortgage Calculator
Similar Listings Nearby
Community
- Address109 Bayview Street Gun Barrel City TX
- SubdivisionTamarack
- CityGun Barrel City
- CountyHenderson
- Zip Code75156
Subdivisions in Gun Barrel City
- adjoins Harbor Light Villas
- ARBOLADO
- B F BASS SUR
- Bar H Estate
- Bar H Estates
- Carlton Center
- Cedar Village Estate
- Cedars Edge
- Clyde Hammer Sub
- Cottages at Cedar Creek Lake
- Country Estates Sec 1
- Eastwood Island
- Eastwood Islands
- Eastwood Islands Add
- Eastwood Islands Sub
- G Martinez
- G Martinez Sur TR 3
- GT WALTERS
- Gun Barrel City
- Harbor Lights Villa
- Harbor Point
- Harbor Point #1
- Harbor Point #2
- Harbor Point 02
- Harbor Point 2
- Harbor Point Add 01
- Harbor Point Sec #1
- Harbor Point Sec #2
- Harbor Point Sec 01
- Harbor Point Sec 03
- Harbor Point Sec 1
- Harbor Point Sec 2
- Harbor Point Sub Sec 2
- Harbor Point Sub Sec C
- Harbour Light Villas Ph 01
- Heritage Cove Add
- Hickory Creek Estate
- Hm Strode League A-695
- Isam Marshall Surv A-489
- J P BROWN SUR
- J P BROWN SUR, Tamarack
- J P brown sur, Tamarackventure
- J PING SUR
- Jay Smith Sur, Loon Bay
- Jp Brown Surv A-59
- LAKE SIDE ACRES
- Lakeside Acres
- Lakeview
- Lakeview Acres
- Lakeview Acres Sub
- Lambs Retreat
- Life Scape Condos
- Life Scape Condos Bldg F
- Lifescape condo
- Loon Bay
- Loon Bay Addition
- Loon Bay Cedar Crk Lake
- Loon Bay Sub
- Loon Bay SubCedar Crk Lake
- Mantle Manors
- Mantle Manors Sec 01
- Mantle Manors Sec 02
- Mantle Manors Sec 1
- Mantle Manors Sec 11
- Mantle Manors Sec II
- Mantle Manors Subdivision Sec I
- Marshall Sur
- Meadows
- MEDRO
- Northern Shores
- Oak Harbor
- Pleasure Land Estates #2
- Pleasure Land Estates East
- Plocek Estate
- Sandy Shores
- Sandy Shores Instl 01
- Sandy Shores Instl 06
- Sandy Shores Sub Sec 1
- Shady Shores
- Sherwood Cedar Creek Lake
- Sherwood Shores
- Siesta Shores
- Siesta Shores Sec 01
- Siesta Shores Sec 1
- Siesta Shores Sec 2
- Siestas Shores
- Spanish Shores
- Sundrift Sec 02
- Tamarack
- Tamarack Sub
- Tamarack Venture
- Tamarack Venture Sec 01
- The Meadows
- Timber Trails Estate
- Timber Trails Estates
- Tres Lagos Estate
- Woods Wilks Garden
Market Summary
Current real estate data for Single Family in Gun Barrel City as of Sep 17, 2026
151
Single Family Listed
103
Avg DOM
223
Avg $ / SqFt
$433,476
Avg List Price
Property Summary
- Located in the Tamarack subdivision, 109 Bayview Street Gun Barrel City TX is a Single Family for sale in Gun Barrel City, TX, 75156. It is listed for $259,000 and features 4 beds, 2 baths, and has approximately 2,240 square feet of living space, and was originally constructed in 9999. The current price per square foot is $116. The average price per square foot for Single Family listings in Gun Barrel City is $223. The average listing price for Single Family in Gun Barrel City is $433,476. To schedule a showing of MLS#21347569 at 109 Bayview Street in Gun Barrel City, TX, contact your Aaron Layman Properties agent at 940-209-2100.

109 Bayview Street
Gun Barrel City, TX