




Location
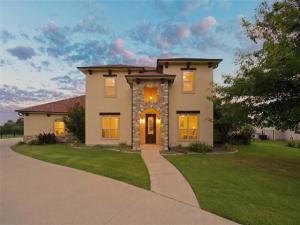
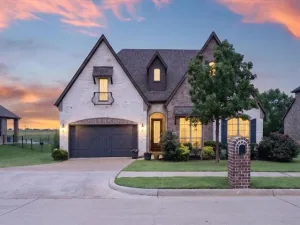
IMPROVED price on the BEST lot in the Bridges! Nestled at the end of a quiet cul-de-sac, this stunning Mediterranean-style custom home offers luxury, privacy, on the best GOLF COURSE lot with beautiful views. Featuring a durable metal roof, elegant architecture, and an attached 3-car garage that can be used as a dedicated golf cart bay, this property was designed for both comfortable living and effortless entertaining. The two-story main home offers 3 bedrooms, 3.5 baths, beautiful hardwood floors, and a private study with a large closet that can easily serve as a fourth bedroom. The spacious floor plan includes a formal dining room, inviting living room with fireplace, and a second dining area adjacent to the chef’s kitchen. The kitchen boasts a large island, abundant cabinetry, and a walk-through pantry into a custom-built SAFE ROOM. The primary suite features custom built-in cabinetry, a spa-like bath with a walk-in shower, and a huge walk-in closet. A spacious utility room provides plenty of room for an extra refrigerator, freezer, and additional storage. Upstairs are two large bedrooms, each with ensuite bath, walk-in closet, huge central storage closest. Just off the garage is a versatile bonus room ideal for hobbies, crafts, a workout room, or climate-controlled storage. Guests will appreciate the privacy of the spacious pool house featuring a large bedroom, kitchenette, oversized bath with walk-in shower, and linen closet, making it perfect for extended family or visitors. Step outside to your private backyard oasis where the pool and patios overlook the golf course, it’s the perfect setting for entertaining. With exceptional craftsmanship, flexible living spaces, stunning views, and a highly desirable cul-de-sac location, this one-of-a-kind property offers the perfect blend of elegance, comfort, and privacy. Buyer and Realtor to verify all information, including sq footage, schools, taxes, etc. Virtually staged photos are used in this description.
Property Details
Price:
$844,000
MLS #:
21334576
Status:
Active
Beds:
4
Baths:
4.1
Type:
Single Family
Subtype:
Single Family Residence
Subdivision:
Bridges At Preston Xing Sec 1
Listed Date:
Jul 19, 2026
Finished Sq Ft:
3,609
Lot Size:
15,681 sqft / 0.36 acres (approx)
Year Built:
2015
Schools
School District:
Gunter ISD
Elementary School:
Gunter
Middle School:
Gunter
High School:
Gunter
Interior
Bathrooms Full
4
Bathrooms Half
1
Cooling
Ceiling Fan(s), Central Air, Electric
Fireplace Features
Brick, Living Room, Outside, Wood Burning
Fireplaces Total
2
Flooring
Carpet, Hardwood, Tile, Wood
Heating
Central, Fireplace(s)
Interior Features
Cable TV Available, Decorative Lighting, Granite Counters, High Speed Internet Available, Kitchen Island, Pantry, Walk- In Closet(s)
Number Of Living Areas
2
Exterior
Community Features
Club House, Community Pool, Golf, Playground, Pool
Exterior Features
Covered Patio/Porch
Fencing
Fenced, Wrought Iron
Garage Spaces
3
Lot Size Area
0.3600
Pool Features
In Ground, Outdoor Pool, Private
Vegetation
Cleared, Grassed
Financial
See this Listing

Aaron a full-service broker serving the Northern DFW Metroplex. Aaron has two decades of experience in the real estate industry working with buyers, sellers and renters.
More About AaronMortgage Calculator
Similar Listings Nearby
Community
- Address1200 Eagle Glen Pass Gunter TX
- SubdivisionBridges At Preston Xing Sec 1
- CityGunter
- CountyGrayson
- Zip Code75058
Subdivisions in Gunter
- .
- Allen S B
- Asa Hartfield Surv Abs 490
- ATKINS JOHN H
- BRIDGES AT PRESTON CROSSING
- BRIDGES AT PRESTON CROSSINGS
- Bridges At Preston Xing Sec 1
- Bridges At Preston Xings
- Bridges Preston Crossing
- Bridges Preston Xing Sec 1
- Butler Homestead
- CAMPBELL WM H
- Cotay Estates Sec One
- Deer Crossing
- Deer Xing
- Double H Ranch
- Duggan Thomas Survey #G-0333
- Equestrian Acres
- Friendship Cove
- G-0070 Barker Jesse & HRS A G0070, Acres 75
- G-0217
- G-0333 DUGGAN THOMAS H A-G0333
- G-0490 HARTFIELD ASA A-G0490, 19.11 ac
- G-0497
- G-0497 HALL G H A-G0497
- G-0645 Jennings John A-G0645
- G-0784
- G.H. Hall
- Gunter
- GUNTER SUPPLEMENTARY
- Gunter Supplementary Add
- Gunter Town Center Add Ph I
- Gunter Town Center Add Ph II
- Gurur1-2 CLS 1-2 Rural Gunter
- Hidden Lakes Ranch
- Hidden Lakes Ranch Sec 1
- Hidden Lakes Ranch Sec Four
- Hidden Lakes Ranch Sec Two
- Ht & Brr Surv Abs 606
- Hunter\’s Rdg Ph 3
- Hunter\’s Ridge
- Hunters Ridge
- Hunters Ridge Phase 3
- Hunters Ridge Phase II
- J Warden Surv Abs #1333
- Jackson Coleman Indust Sub
- James Cornell Surv Abs # 217
- John Atkins Surv Abs #11
- John Blundell Surv Abs #104
- Maples Ranch Add Ph Two
- Mason Robert & HRS
- Not Sure
- Otp Gunter
- Owen Add
- PETTUS SAMUEL I
- Ploch Addition
- Preston Creek Homeplace
- S C Farms
- SHOTO
- STANLEY HARRY
- Supplementary Add.
- The Bridges
- The Bridges at Preston Crossings
- The Meadows
- Woodlands Of Preston
Market Summary
Current real estate data for Single Family in Gunter as of Oct 15, 2026
98
Single Family Listed
110
Avg DOM
293
Avg $ / SqFt
$818,358
Avg List Price
Property Summary
- Located in the Bridges At Preston Xing Sec 1 subdivision, 1200 Eagle Glen Pass Gunter TX is a Single Family for sale in Gunter, TX, 75058. It is listed for $844,000 and features 4 beds, 4 baths, and has approximately 3,609 square feet of living space, and was originally constructed in 2015. The current price per square foot is $234. The average price per square foot for Single Family listings in Gunter is $293. The average listing price for Single Family in Gunter is $818,358. To schedule a showing of MLS#21334576 at 1200 Eagle Glen Pass in Gunter, TX, contact your Aaron Layman Properties agent at 940-209-2100.

1200 Eagle Glen Pass
Gunter, TX