





Location
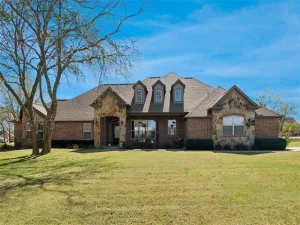
Peaceful country living meets high-end custom design on a full ONE-ACRE lot. Built by Jeff Pfeifer, this stunning single-story residence perfectly balances acreage tranquility with an expansive front elevation and a long concrete driveway that welcomes you home in style.
The open-concept layout features light blonde hardwood floors, elevated designer lighting, custom built-ins, and a wall of windows framing private, scenic views. Featuring premium electric shades and fully wired for surround sound throughout the majority of the home, this property is designed for seamless modern living and entertainment. A dedicated home office sits behind glass-panel French doors with a custom board and batten accent wall.
The chef’s kitchen is a true showstopper, fully equipped with high-end Zline luxury appliances including a commercial-grade gas cooktop and double ovens, alongside a farmhouse sink, oversized island, glass-front cabinetry, and a walk-in pantry.
The flexible floor plan includes 4 bedrooms plus a versatile bonus room that is ideal for a game room, media space, or an optional 5th bedroom. The primary retreat offers a freestanding soaking tub, massive glass shower, and an expansive walk-in closet. Secondary bedrooms feature a smart Jack and Jill layout plus an additional en-suite setup.
The oversized 3-car garage is fully dialed in with custom epoxy floors and a dedicated AC mini-split system, making it perfect for a workshop, gym, or climate-controlled vehicle storage.
Outdoor living excels with a massive covered patio and an outdoor fireplace overlooking the sprawling lot, which offers plenty of open space for a future pool, workshop, or barn. Energy-efficient features throughout ensure low utility costs year-round. Spacious utility room with built-ins.
This premium custom home offers quick access to local dining, shopping, and major employment hubs in Gunter ISD. Schedule your private tour today to experience it firsthand.
The open-concept layout features light blonde hardwood floors, elevated designer lighting, custom built-ins, and a wall of windows framing private, scenic views. Featuring premium electric shades and fully wired for surround sound throughout the majority of the home, this property is designed for seamless modern living and entertainment. A dedicated home office sits behind glass-panel French doors with a custom board and batten accent wall.
The chef’s kitchen is a true showstopper, fully equipped with high-end Zline luxury appliances including a commercial-grade gas cooktop and double ovens, alongside a farmhouse sink, oversized island, glass-front cabinetry, and a walk-in pantry.
The flexible floor plan includes 4 bedrooms plus a versatile bonus room that is ideal for a game room, media space, or an optional 5th bedroom. The primary retreat offers a freestanding soaking tub, massive glass shower, and an expansive walk-in closet. Secondary bedrooms feature a smart Jack and Jill layout plus an additional en-suite setup.
The oversized 3-car garage is fully dialed in with custom epoxy floors and a dedicated AC mini-split system, making it perfect for a workshop, gym, or climate-controlled vehicle storage.
Outdoor living excels with a massive covered patio and an outdoor fireplace overlooking the sprawling lot, which offers plenty of open space for a future pool, workshop, or barn. Energy-efficient features throughout ensure low utility costs year-round. Spacious utility room with built-ins.
This premium custom home offers quick access to local dining, shopping, and major employment hubs in Gunter ISD. Schedule your private tour today to experience it firsthand.
Property Details
Price:
$850,000
MLS #:
21289907
Status:
Active Under Contract
Beds:
4
Baths:
3.1
Type:
Single Family
Subtype:
Single Family Residence
Subdivision:
Meadows
Listed Date:
Jul 2, 2026
Finished Sq Ft:
3,132
Lot Size:
43,560 sqft / 1.00 acres (approx)
Year Built:
2023
Schools
School District:
Gunter ISD
Elementary School:
Gunter
Middle School:
Gunter
High School:
Gunter
Interior
Bathrooms Full
3
Bathrooms Half
1
Cooling
Ceiling Fan(s), Central Air, Electric, Zoned
Fireplace Features
Living Room, Outside
Fireplaces Total
2
Flooring
Carpet, Ceramic Tile, Wood
Heating
Central, Fireplace(s), Zoned
Interior Features
Decorative Lighting, Eat-in Kitchen, Kitchen Island, Open Floorplan, Pantry, Vaulted Ceiling(s), Walk- In Closet(s)
Number Of Living Areas
2
Exterior
Construction Materials
Brick
Exterior Features
Covered Patio/Porch, Rain Gutters, Lighting
Fencing
Wrought Iron
Garage Length
21
Garage Spaces
3
Garage Width
30
Lot Size Area
1.0000
Financial
See this Listing

Aaron a full-service broker serving the Northern DFW Metroplex. Aaron has two decades of experience in the real estate industry working with buyers, sellers and renters.
More About AaronMortgage Calculator
Similar Listings Nearby
Community
- Address115 Knoll Trail Gunter TX
- SubdivisionMeadows
- CityGunter
- CountyGrayson
- Zip Code75058
Subdivisions in Gunter
- .
- Allen S B
- Asa Hartfield Surv Abs 490
- ATKINS JOHN H
- BRIDGES AT PRESTON CROSSING
- BRIDGES AT PRESTON CROSSINGS
- Bridges At Preston Xing Sec 1
- Bridges At Preston Xings
- Bridges Preston Crossing
- Bridges Preston Xing Sec 1
- Butler Homestead
- CAMPBELL WM H
- Cotay Estates Sec One
- Deer Crossing
- Deer Xing
- Double H Ranch
- Duggan Thomas Survey #G-0333
- Equestrian Acres
- Friendship Cove
- G-0070 Barker Jesse & HRS A G0070, Acres 75
- G-0217
- G-0333 DUGGAN THOMAS H A-G0333
- G-0490 HARTFIELD ASA A-G0490, 19.11 ac
- G-0497
- G-0497 HALL G H A-G0497
- G-0645 Jennings John A-G0645
- G-0784
- G.H. Hall
- Gunter
- GUNTER SUPPLEMENTARY
- Gunter Supplementary Add
- Gunter Town Center Add Ph I
- Gunter Town Center Add Ph II
- Gurur1-2 CLS 1-2 Rural Gunter
- Hidden Lakes Ranch
- Hidden Lakes Ranch Sec 1
- Hidden Lakes Ranch Sec Four
- Hidden Lakes Ranch Sec Two
- Ht & Brr Surv Abs 606
- Hunter\’s Rdg Ph 3
- Hunter\’s Ridge
- Hunters Ridge
- Hunters Ridge Phase 3
- Hunters Ridge Phase II
- J Warden Surv Abs #1333
- Jackson Coleman Indust Sub
- James Cornell Surv Abs # 217
- John Atkins Surv Abs #11
- John Blundell Surv Abs #104
- Maples Ranch Add Ph Two
- Mason Robert & HRS
- Not Sure
- Otp Gunter
- Owen Add
- PETTUS SAMUEL I
- Ploch Addition
- Preston Creek Homeplace
- S C Farms
- SHOTO
- STANLEY HARRY
- Supplementary Add.
- The Bridges
- The Bridges at Preston Crossings
- The Meadows
- Woodlands Of Preston
Market Summary
Current real estate data for Single Family in Gunter as of Jul 14, 2026
102
Single Family Listed
103
Avg DOM
294
Avg $ / SqFt
$822,551
Avg List Price
Property Summary
- Located in the Meadows subdivision, 115 Knoll Trail Gunter TX is a Single Family for sale in Gunter, TX, 75058. It is listed for $850,000 and features 4 beds, 3 baths, and has approximately 3,132 square feet of living space, and was originally constructed in 2023. The current price per square foot is $271. The average price per square foot for Single Family listings in Gunter is $294. The average listing price for Single Family in Gunter is $822,551. To schedule a showing of MLS#21289907 at 115 Knoll Trail in Gunter, TX, contact your Aaron Layman Properties agent at 940-209-2100.

115 Knoll Trail
Gunter, TX