




Location
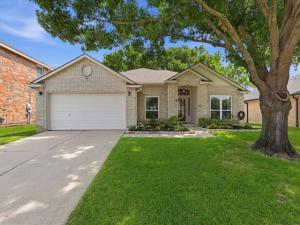
Beautifully updated one story home nestled beneath mature shade trees in a highly desirable, established neighborhood. This move in ready home offers the perfect blend of style, comfort, and functionality with an open floor plan, soaring vaulted ceilings, abundant natural light, and luxury wood look flooring throughout the main living areas. The remodeled kitchen features quartz countertops, white cabinetry, stainless steel appliances, subway tile backsplash, under cabinet lighting, and a large center island that opens to the spacious family room with a cozy brick fireplace. A versatile front room provides the perfect space for a home office, or second living area. The private primary suite includes vaulted ceilings and a beautifully updated spa like bath with quartz vanity, an oversized walk in glass shower, and generous storage. Two additional bedrooms and an updated secondary bath offer flexibility for family, guests, or hobbies. Enjoy year-round outdoor living in the screened in patio overlooking a large, beautifully landscaped backyard shaded by mature oak trees. There’s plenty of room for entertaining, children, pets, gardening, or even a future pool. A storage building provides added convenience. Additional features include a spacious laundry room, updated finishes throughout, excellent curb appeal, and a two car garage. Conveniently located near parks, shopping, dining, schools, and major commuter routes, this exceptional home offers the perfect combination of modern updates, timeless charm, and single-story living. Don’t miss the opportunity to make this beautiful home yours!
Property Details
Price:
$349,900
MLS #:
21349792
Status:
Pending
Beds:
3
Baths:
2
Type:
Single Family
Subtype:
Single Family Residence
Subdivision:
FOSSIL BEACH ADDITION
Listed Date:
Aug 6, 2026
Finished Sq Ft:
1,995
Lot Size:
7,723 sqft / 0.18 acres (approx)
Year Built:
1998
Schools
School District:
Keller ISD
Elementary School:
Parkview
Middle School:
Fossil Hill
High School:
Fossilridg
Interior
Bathrooms Full
2
Cooling
Ceiling Fan(s), Central Air, Electric
Fireplace Features
Gas, Gas Logs, Glass Doors, Living Room
Fireplaces Total
1
Flooring
Carpet, Luxury Vinyl Plank, Tile
Heating
Central, Fireplace Insert, Fireplace(s), Natural Gas
Interior Features
Cable TV Available, High Speed Internet Available, Kitchen Island, Open Floorplan, Sound System Wiring
Number Of Living Areas
1
Exterior
Construction Materials
Brick
Exterior Features
Rain Gutters, Lighting, Storage
Fencing
Back Yard, Wood
Garage Length
20
Garage Spaces
2
Garage Width
19
Lot Size Area
0.1773
Financial
Green Energy Efficient
Windows
See this Listing

Aaron a full-service broker serving the Northern DFW Metroplex. Aaron has two decades of experience in the real estate industry working with buyers, sellers and renters.
More About AaronMortgage Calculator
Similar Listings Nearby
Community
- Address4004 Marigold Drive Haltom City TX
- SubdivisionFOSSIL BEACH ADDITION
- CityHaltom City
- CountyTarrant
- Zip Code76137
Subdivisions in Haltom City
- Alta Vista Acres First Sec
- Bent Creek Estates
- Bernice Add
- Brewer-Menn Sub
- Browning Heights
- Browning Heights East
- Browning Heights East Annex
- Browning Park
- Burkitts G W Sub
- Castleberry Heights Add
- Diamond Oaks Country Club Add
- Diamond Oaks East Add
- Diamond Oaks North Add
- Earles Add
- Eastcliff Add
- Eastcliff Addition
- Eastridge Sub
- Ellison, John W Survey
- Fairview Acres Add
- Fort Worth
- Fossil Beach Add
- Fossil Ridge
- Fossil Ridge Add
- Fossil Spgs Add
- FOSSIL SPRINGS
- Fossil Village Add
- Garden Of Eden Add
- George Akers
- George Akers Surv Abs #30
- Golden Gardens Add
- Haltom Acres Add
- Hedgewood Add
- Heede Add
- HERITAGE VILLAGE
- Heritage Village – D.R. Horton
- Heritage Vlg
- High Pointe Add
- Huntington Park Add
- Iron Horse West Add
- Johnson-Mcginnis Add
- Jordan Park Add
- Kingsbury Add
- Mc Nay Sub
- Meadow Oaks Add
- North Eastridge Add
- Oak Knoll Add
- Oakridge Haltom City
- Oakview Add
- Park View Hills
- Parkdale Gardens Add
- Parkview Hills
- Parrs Sub
- Percys Add
- Reynolds Sub
- Sandhurst Add
- Schmidt William Add
- Springlake Park Add
- Stokes Heights Add
- Trails Add
- Tri Country Estate 1st Fil Add
- Tri Country Estates 1st Fill Add
- Walker Joel
- Walthall Add
- Watauga Add
- Wayne Courts
- West Browning Add
- West Haltom City
Market Summary
Current real estate data for Single Family in Haltom City as of Sep 03, 2026
90
Single Family Listed
75
Avg DOM
174
Avg $ / SqFt
$288,332
Avg List Price
Property Summary
- Located in the FOSSIL BEACH ADDITION subdivision, 4004 Marigold Drive Haltom City TX is a Single Family for sale in Haltom City, TX, 76137. It is listed for $349,900 and features 3 beds, 2 baths, and has approximately 1,995 square feet of living space, and was originally constructed in 1998. The current price per square foot is $175. The average price per square foot for Single Family listings in Haltom City is $174. The average listing price for Single Family in Haltom City is $288,332. To schedule a showing of MLS#21349792 at 4004 Marigold Drive in Haltom City, TX, contact your Aaron Layman Properties agent at 940-209-2100.

4004 Marigold Drive
Haltom City, TX