





Location
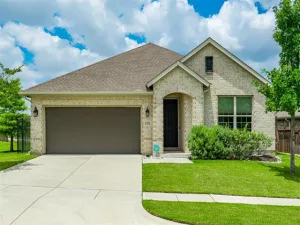
Welcome to a home where thoughtful updates meet everyday versatility — all in a location that puts schools, parks, and major routes within easy reach. Situated less than a mile from Haltom High School, John D. Spicer Elementary, and the paved trails of Buffalo Ridge Park, this beautifully maintained 4-bedroom, 2.5-bath home is ideal for those who value convenience without sacrificing space or comfort.
Step inside to find freshly installed luxury vinyl plank flooring and a functional, open layout that flows seamlessly from the formal dining-sitting area into a generous living room and kitchen stocked with abundant cabinetry, ample counter space, and a large walk-in pantry — a rare and practical bonus for busy households. Two of the three bathrooms have been tastefully remodeled with updated finishes, while replaced front windows flood the main living areas with natural light.
Upstairs, an expansive game room anchors the second floor and opens to a large walk-in storage closet — ideal as a media room, home office, fitness space, or playroom. Storage is truly a standout feature of this home: from the walk-in pantry below to the bonus closet above, plus a detached shed on a concrete pad with a loft for even more organizational flexibility.
Outside, an east-facing backyard backs directly to a greenbelt — giving you peaceful morning light, natural privacy, and a serene backdrop year-round. Enjoy the patio for alfresco dining or gather around the firepit for relaxed evenings with family and friends.
Major mechanicals have been recently updated — roof replaced in 2022, downstairs HVAC in 2021 — so you can move in with confidence. With quick access to I-820 and close proximity to desirable Birdville ISD neighborhood schools and trails, this home checks every box.
Step inside to find freshly installed luxury vinyl plank flooring and a functional, open layout that flows seamlessly from the formal dining-sitting area into a generous living room and kitchen stocked with abundant cabinetry, ample counter space, and a large walk-in pantry — a rare and practical bonus for busy households. Two of the three bathrooms have been tastefully remodeled with updated finishes, while replaced front windows flood the main living areas with natural light.
Upstairs, an expansive game room anchors the second floor and opens to a large walk-in storage closet — ideal as a media room, home office, fitness space, or playroom. Storage is truly a standout feature of this home: from the walk-in pantry below to the bonus closet above, plus a detached shed on a concrete pad with a loft for even more organizational flexibility.
Outside, an east-facing backyard backs directly to a greenbelt — giving you peaceful morning light, natural privacy, and a serene backdrop year-round. Enjoy the patio for alfresco dining or gather around the firepit for relaxed evenings with family and friends.
Major mechanicals have been recently updated — roof replaced in 2022, downstairs HVAC in 2021 — so you can move in with confidence. With quick access to I-820 and close proximity to desirable Birdville ISD neighborhood schools and trails, this home checks every box.
Property Details
Price:
$412,500
MLS #:
21262174
Status:
Pending
Beds:
4
Baths:
2.1
Type:
Single Family
Subtype:
Single Family Residence
Subdivision:
Fossil Spgs Add
Listed Date:
May 9, 2026
Finished Sq Ft:
3,116
Lot Size:
6,621 sqft / 0.15 acres (approx)
Year Built:
1998
Schools
School District:
Birdville ISD
Elementary School:
Spicer
Middle School:
Northoaks
High School:
Haltom
Interior
Bathrooms Full
2
Bathrooms Half
1
Cooling
Ceiling Fan(s), Central Air, Electric
Fireplace Features
Decorative
Fireplaces Total
1
Flooring
Carpet, Ceramic Tile, Luxury Vinyl Plank
Heating
Central, Electric
Interior Features
Cable TV Available, High Speed Internet Available, Sound System Wiring, Walk- In Closet(s)
Number Of Living Areas
3
Exterior
Community Features
Park
Construction Materials
Brick, Siding, Stucco
Exterior Features
Fire Pit, Rain Gutters, Storage
Fencing
Wood
Garage Length
20
Garage Spaces
2
Garage Width
20
Lot Size Area
0.1520
Vegetation
Grassed
Financial
See this Listing

Aaron a full-service broker serving the Northern DFW Metroplex. Aaron has two decades of experience in the real estate industry working with buyers, sellers and renters.
More About AaronMortgage Calculator
Similar Listings Nearby

Community
- Address5216 Chessie Circle Haltom City TX
- SubdivisionFossil Spgs Add
- CityHaltom City
- CountyTarrant
- Zip Code76137
Subdivisions in Haltom City
- Alta Vista Acres First Sec
- Bent Creek Estates
- Bernice Add
- Brewer-Menn Sub
- Browning Heights
- Browning Heights East
- Browning Heights East Annex
- Browning Park
- Burkitts G W Sub
- Castleberry Heights Add
- Diamond Oaks Country Club Add
- Diamond Oaks East Add
- Diamond Oaks North Add
- Earles Add
- Eastcliff Add
- Eastcliff Addition
- Eastridge Sub
- Ellison, John W Survey
- Fairview Acres Add
- Fort Worth
- Fossil Beach Add
- Fossil Ridge
- Fossil Ridge Add
- Fossil Spgs Add
- FOSSIL SPRINGS
- Fossil Village Add
- Garden Of Eden Add
- George Akers
- George Akers Surv Abs #30
- Golden Gardens Add
- Haltom Acres Add
- Hedgewood Add
- Heede Add
- HERITAGE VILLAGE
- Heritage Village – D.R. Horton
- Heritage Vlg
- High Pointe Add
- Huntington Park Add
- Iron Horse West Add
- Johnson-Mcginnis Add
- Jordan Park Add
- Kingsbury Add
- Mc Nay Sub
- Meadow Oaks Add
- North Eastridge Add
- Oak Knoll Add
- Oakridge Haltom City
- Oakview Add
- Park View Hills
- Parkdale Gardens Add
- Parkview Hills
- Parrs Sub
- Percys Add
- Reynolds Sub
- Sandhurst Add
- Schmidt William Add
- Springlake Park Add
- Stokes Heights Add
- Trails Add
- Tri Country Estate 1st Fil Add
- Tri Country Estates 1st Fill Add
- Walker Joel
- Walthall Add
- Watauga Add
- Wayne Courts
- West Browning Add
- West Haltom City
Market Summary
Current real estate data for Single Family in Haltom City as of Jul 07, 2026
87
Single Family Listed
82
Avg DOM
180
Avg $ / SqFt
$288,186
Avg List Price
Property Summary
- Located in the Fossil Spgs Add subdivision, 5216 Chessie Circle Haltom City TX is a Single Family for sale in Haltom City, TX, 76137. It is listed for $412,500 and features 4 beds, 2 baths, and has approximately 3,116 square feet of living space, and was originally constructed in 1998. The current price per square foot is $132. The average price per square foot for Single Family listings in Haltom City is $180. The average listing price for Single Family in Haltom City is $288,186. To schedule a showing of MLS#21262174 at 5216 Chessie Circle in Haltom City, TX, contact your Aaron Layman Properties agent at 940-209-2100.

5216 Chessie Circle
Haltom City, TX