




Location
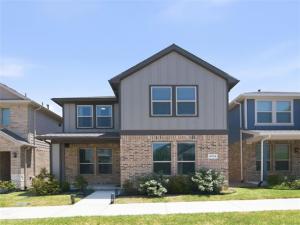
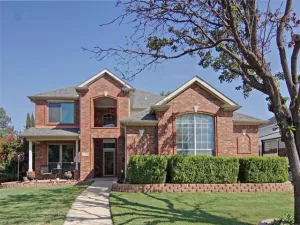
Skip the wait for new construction and move right into this stunning 2024-built D.R. Horton Angelina floor plan in the desirable Heritage Village community of Haltom City. Thoughtfully designed for modern living, this beautiful two-story home features 4 spacious bedrooms, 3 bathrooms, and a 2-car garage, offering the perfect blend of style, comfort, and functionality for growing families or anyone looking for a move-in-ready home.
From the moment you step inside, you’ll love the bright, open-concept layout that creates the perfect space for gathering with family and friends. The chef-inspired kitchen is the heart of the home, showcasing a large center island, elegant granite countertops, decorative tile backsplash, stainless steel appliances, gas range, high-powered vent hood, walk-in pantry, and abundant cabinet space. The seamless flow into the dining and living areas makes entertaining effortless while keeping everyone connected.
Built with today’s homeowner in mind, this home includes impressive energy-efficient features such as polyfoam insulation, a high-efficiency HVAC system, tankless water heater, Wi-Fi programmable thermostat, Smart Home Technology package, and the TAEXX built-in pest control system—helping provide comfort and potential utility savings year-round. Community Playground, Pavillion dog park, and jogging trails. Refrigerator will stay for new homeowner.
Located within Birdville ISD, Heritage Village offers wonderful neighborhood amenities including green spaces, walking trails, a playground, and a community park.
This is your opportunity to own a nearly new construction home without the wait, rising construction costs, or builder delays. Schedule your private showing today and discover why 4712 Alliance Street is the perfect place to call home!
From the moment you step inside, you’ll love the bright, open-concept layout that creates the perfect space for gathering with family and friends. The chef-inspired kitchen is the heart of the home, showcasing a large center island, elegant granite countertops, decorative tile backsplash, stainless steel appliances, gas range, high-powered vent hood, walk-in pantry, and abundant cabinet space. The seamless flow into the dining and living areas makes entertaining effortless while keeping everyone connected.
Built with today’s homeowner in mind, this home includes impressive energy-efficient features such as polyfoam insulation, a high-efficiency HVAC system, tankless water heater, Wi-Fi programmable thermostat, Smart Home Technology package, and the TAEXX built-in pest control system—helping provide comfort and potential utility savings year-round. Community Playground, Pavillion dog park, and jogging trails. Refrigerator will stay for new homeowner.
Located within Birdville ISD, Heritage Village offers wonderful neighborhood amenities including green spaces, walking trails, a playground, and a community park.
This is your opportunity to own a nearly new construction home without the wait, rising construction costs, or builder delays. Schedule your private showing today and discover why 4712 Alliance Street is the perfect place to call home!
Property Details
Price:
$379,000
MLS #:
21337068
Status:
Active
Beds:
4
Baths:
2.1
Type:
Single Family
Subtype:
Single Family Residence
Subdivision:
Heritage Village
Listed Date:
Jul 27, 2026
Finished Sq Ft:
1,962
Lot Size:
3,484 sqft / 0.08 acres (approx)
Year Built:
2024
Schools
School District:
Birdville ISD
Elementary School:
Birdville
Middle School:
Haltom
High School:
Birdville
Interior
Bathrooms Full
2
Bathrooms Half
1
Interior Features
Cable TV Available, Decorative Lighting, Double Vanity, Eat-in Kitchen, Granite Counters, High Speed Internet Available, Loft, Open Floorplan, Smart Home System, Vaulted Ceiling(s), Walk- In Closet(s)
Number Of Living Areas
2
Exterior
Carport Spaces
2
Garage Spaces
2
Lot Size Area
0.0800
Financial
See this Listing

Aaron a full-service broker serving the Northern DFW Metroplex. Aaron has two decades of experience in the real estate industry working with buyers, sellers and renters.
More About AaronMortgage Calculator
Similar Listings Nearby


Community
- Address4712 Alliance Street Haltom City TX
- SubdivisionHeritage Village
- CityHaltom City
- CountyTarrant
- Zip Code76117
Subdivisions in Haltom City
- Alta Vista Acres First Sec
- Bent Creek Estates
- Bernice Add
- Brewer-Menn Sub
- Browning Heights
- Browning Heights East
- Browning Heights East Annex
- Browning Park
- Burkitts G W Sub
- Castleberry Heights Add
- Diamond Oaks Country Club Add
- Diamond Oaks East Add
- Diamond Oaks North Add
- Earles Add
- Eastcliff Add
- Eastcliff Addition
- Eastridge Sub
- Ellison, John W Survey
- Fairview Acres Add
- Fort Worth
- Fossil Beach Add
- Fossil Ridge
- Fossil Ridge Add
- Fossil Spgs Add
- FOSSIL SPRINGS
- Fossil Village Add
- Garden Of Eden Add
- George Akers
- George Akers Surv Abs #30
- Golden Gardens Add
- Haltom Acres Add
- Hedgewood Add
- Heede Add
- HERITAGE VILLAGE
- Heritage Village – D.R. Horton
- Heritage Vlg
- High Pointe Add
- Huntington Park Add
- Iron Horse West Add
- Johnson-Mcginnis Add
- Jordan Park Add
- Kingsbury Add
- Mc Nay Sub
- Meadow Oaks Add
- North Eastridge Add
- Oak Knoll Add
- Oakridge Haltom City
- Oakview Add
- Park View Hills
- Parkdale Gardens Add
- Parkview Hills
- Parrs Sub
- Percys Add
- Reynolds Sub
- Sandhurst Add
- Schmidt William Add
- Springlake Park Add
- Stokes Heights Add
- Trails Add
- Tri Country Estate 1st Fil Add
- Tri Country Estates 1st Fill Add
- Walker Joel
- Walthall Add
- Watauga Add
- Wayne Courts
- West Browning Add
- West Haltom City
Market Summary
Current real estate data for Single Family in Haltom City as of Oct 08, 2026
80
Single Family Listed
85
Avg DOM
172
Avg $ / SqFt
$290,475
Avg List Price
Property Summary
- Located in the Heritage Village subdivision, 4712 Alliance Street Haltom City TX is a Single Family for sale in Haltom City, TX, 76117. It is listed for $379,000 and features 4 beds, 2 baths, and has approximately 1,962 square feet of living space, and was originally constructed in 2024. The current price per square foot is $193. The average price per square foot for Single Family listings in Haltom City is $172. The average listing price for Single Family in Haltom City is $290,475. To schedule a showing of MLS#21337068 at 4712 Alliance Street in Haltom City, TX, contact your Aaron Layman Properties agent at 940-209-2100.

4712 Alliance Street
Haltom City, TX