




Location
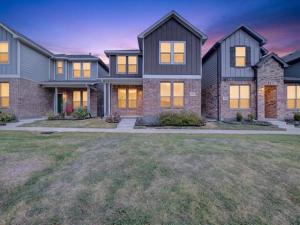
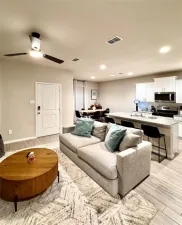
Go ahead — cancel your other showings. Built in 2024 and kept IMMACULATE, this 4-bedroom, 2.5-bath Haltom City home is the newer-construction lease renters keep asking for. The primary suite is DOWNSTAIRS — a private retreat with a double vanity, a walk-in shower wrapped in subway tile, and an oversized walk-in closet — while three bedrooms and a flexible loft upstairs give everyone their own space. Wood-look tile flows through the open living, dining, and kitchen, which means easy cleanup and a layout that feels bigger than it is. The kitchen is the heart of it: granite counters, white shaker cabinets, subway tile backsplash, gas range, and stainless appliances. That loft upstairs is the bonus room that makes other rentals jealous — home office, game room, or media space. A built-in mudroom bench with hooks by the back door catches shoes and bags before they hit the living room. Out back: a covered porch, a fully fenced yard, and a rear-entry two-car garage off the alley. Brick and board-and-batten exterior with a covered front porch and sidewalks throughout. Birdville ISD. Minutes to Loop 820, Hwy 121 and183, and North Richland Hills shopping and dining. Move in before the holidays.
Property Details
Price:
$2,450
MLS #:
21400540
Status:
Active
Beds:
4
Baths:
2.1
Type:
Rental
Subtype:
Townhouse
Subdivision:
Heritage Village
Listed Date:
Oct 1, 2026
Finished Sq Ft:
1,962
Lot Size:
3,484 sqft / 0.08 acres (approx)
Year Built:
2024
Schools
School District:
Birdville ISD
Elementary School:
Stowe
Middle School:
Northoaks
High School:
Haltom
Interior
Bathrooms Full
2
Bathrooms Half
1
Interior Features
Built-in Features, Decorative Lighting
Number Of Living Areas
2
Exterior
Construction Materials
Brick
Garage Height
9
Garage Length
24
Garage Spaces
2
Garage Width
20
Lot Size Area
0.0800
Number Of Vehicles
4
Financial
See this Listing

Aaron a full-service broker serving the Northern DFW Metroplex. Aaron has two decades of experience in the real estate industry working with buyers, sellers and renters.
More About AaronMortgage Calculator
Similar Listings Nearby

Community
- Address4721 Ancestry Street Haltom City TX
- SubdivisionHeritage Village
- CityHaltom City
- CountyTarrant
- Zip Code76117
Subdivisions in Haltom City
- Alta Vista Acres First Sec
- Bent Creek Estates
- Bernice Add
- Brewer-Menn Sub
- Browning Heights
- Browning Heights East
- Browning Heights East Annex
- Browning Park
- Burkitts G W Sub
- Castleberry Heights Add
- Diamond Oaks Country Club Add
- Diamond Oaks East Add
- Diamond Oaks North Add
- Earles Add
- Eastcliff Add
- Eastcliff Addition
- Eastridge Sub
- Ellison, John W Survey
- Fairview Acres Add
- Fort Worth
- Fossil Beach Add
- Fossil Ridge
- Fossil Ridge Add
- Fossil Spgs Add
- FOSSIL SPRINGS
- Fossil Village Add
- Garden Of Eden Add
- George Akers
- George Akers Surv Abs #30
- Golden Gardens Add
- Haltom Acres Add
- Hedgewood Add
- Heede Add
- HERITAGE VILLAGE
- Heritage Village – D.R. Horton
- Heritage Vlg
- High Pointe Add
- Huntington Park Add
- Iron Horse West Add
- Johnson-Mcginnis Add
- Jordan Park Add
- Kingsbury Add
- Mc Nay Sub
- Meadow Oaks Add
- North Eastridge Add
- Oak Knoll Add
- Oakridge Haltom City
- Oakview Add
- Park View Hills
- Parkdale Gardens Add
- Parkview Hills
- Parrs Sub
- Percys Add
- Reynolds Sub
- Sandhurst Add
- Schmidt William Add
- Springlake Park Add
- Stokes Heights Add
- Trails Add
- Tri Country Estate 1st Fil Add
- Tri Country Estates 1st Fill Add
- Walker Joel
- Walthall Add
- Watauga Add
- Wayne Courts
- West Browning Add
- West Haltom City
Market Summary
Current real estate data for Rental in Haltom City as of Oct 06, 2026
39
Rental Listed
84
Avg DOM
1
Avg $ / SqFt
$1,922
Avg List Price
Property Summary
- Located in the Heritage Village subdivision, 4721 Ancestry Street Haltom City TX is a Rental for sale in Haltom City, TX, 76117. It is listed for $2,450 To schedule a showing of MLS#21400540 at 4721 Ancestry Street in Haltom City, TX, contact your Aaron Layman Properties agent at 940-209-2100.

4721 Ancestry Street
Haltom City, TX