





Location
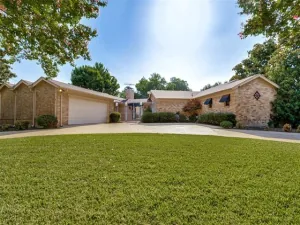
Beautifully crafted David Weekley one-story residence featuring a spacious open-concept design with split 4 bedrooms, 3 full baths, and a private office. A secondary bedroom includes its own full en-suite bath, offering exceptional comfort for guests or extended family.
The gorgeous kitchen boasts granite countertops, extensive elegant cabinetry, and a large center island, creating an ideal space for cooking and entertaining. The open flow between the kitchen, dining, and living areas enhances the home’s bright and welcoming atmosphere.
The primary suite offers a thoughtfully designed bathroom with a separate garden tub and shower, along with a generous walk-in closet. Additional features include a charming mud area, an oversized, well-designed laundry room, and a covered patio with extended concrete. The three-car garage provides excellent storage and parking flexibility. A must-see property.
The gorgeous kitchen boasts granite countertops, extensive elegant cabinetry, and a large center island, creating an ideal space for cooking and entertaining. The open flow between the kitchen, dining, and living areas enhances the home’s bright and welcoming atmosphere.
The primary suite offers a thoughtfully designed bathroom with a separate garden tub and shower, along with a generous walk-in closet. Additional features include a charming mud area, an oversized, well-designed laundry room, and a covered patio with extended concrete. The three-car garage provides excellent storage and parking flexibility. A must-see property.
Property Details
Price:
$459,900
MLS #:
21360413
Status:
Active
Beds:
4
Baths:
3
Type:
Single Family
Subtype:
Single Family Residence
Subdivision:
High Pointe Add
Listed Date:
Aug 15, 2026
Finished Sq Ft:
2,649
Lot Size:
7,492 sqft / 0.17 acres (approx)
Year Built:
2020
Schools
School District:
Birdville ISD
Elementary School:
Smithfield
Middle School:
Smithfield
High School:
Haltom
Interior
Bathrooms Full
3
Cooling
Ceiling Fan(s), Central Air
Flooring
Carpet, Ceramic Tile, Laminate
Heating
Central
Interior Features
Decorative Lighting, Granite Counters, In- Law Suite Floorplan, Kitchen Island, Open Floorplan, Pantry, Walk- In Closet(s)
Number Of Living Areas
1
Exterior
Exterior Features
Covered Patio/Porch, Rain Gutters, Lighting
Fencing
Brick, Wood
Garage Spaces
3
Lot Size Area
0.1720
Financial
See this Listing

Aaron a full-service broker serving the Northern DFW Metroplex. Aaron has two decades of experience in the real estate industry working with buyers, sellers and renters.
More About AaronMortgage Calculator
Similar Listings Nearby
Community
- Address4805 Briarwood Drive Haltom City TX
- SubdivisionHigh Pointe Add
- CityHaltom City
- CountyTarrant
- Zip Code76137
Subdivisions in Haltom City
- Alta Vista Acres First Sec
- Bent Creek Estates
- Bernice Add
- Brewer-Menn Sub
- Browning Heights
- Browning Heights East
- Browning Heights East Annex
- Browning Park
- Burkitts G W Sub
- Castleberry Heights Add
- Diamond Oaks Country Club Add
- Diamond Oaks East Add
- Diamond Oaks North Add
- Earles Add
- Eastcliff Add
- Eastcliff Addition
- Eastridge Sub
- Ellison, John W Survey
- Fairview Acres Add
- Fort Worth
- Fossil Beach Add
- Fossil Ridge
- Fossil Ridge Add
- Fossil Spgs Add
- FOSSIL SPRINGS
- Fossil Village Add
- Garden Of Eden Add
- George Akers
- George Akers Surv Abs #30
- Golden Gardens Add
- Haltom Acres Add
- Hedgewood Add
- Heede Add
- HERITAGE VILLAGE
- Heritage Village – D.R. Horton
- Heritage Vlg
- High Pointe Add
- Huntington Park Add
- Iron Horse West Add
- Johnson-Mcginnis Add
- Jordan Park Add
- Kingsbury Add
- Mc Nay Sub
- Meadow Oaks Add
- North Eastridge Add
- Oak Knoll Add
- Oakridge Haltom City
- Oakview Add
- Park View Hills
- Parkdale Gardens Add
- Parkview Hills
- Parrs Sub
- Percys Add
- Reynolds Sub
- Sandhurst Add
- Schmidt William Add
- Springlake Park Add
- Stokes Heights Add
- Trails Add
- Tri Country Estate 1st Fil Add
- Tri Country Estates 1st Fill Add
- Walker Joel
- Walthall Add
- Watauga Add
- Wayne Courts
- West Browning Add
- West Haltom City
Market Summary
Current real estate data for Single Family in Haltom City as of Aug 15, 2026
93
Single Family Listed
83
Avg DOM
177
Avg $ / SqFt
$294,715
Avg List Price
Property Summary
- Located in the High Pointe Add subdivision, 4805 Briarwood Drive Haltom City TX is a Single Family for sale in Haltom City, TX, 76137. It is listed for $459,900 and features 4 beds, 3 baths, and has approximately 2,649 square feet of living space, and was originally constructed in 2020. The current price per square foot is $174. The average price per square foot for Single Family listings in Haltom City is $177. The average listing price for Single Family in Haltom City is $294,715. To schedule a showing of MLS#21360413 at 4805 Briarwood Drive in Haltom City, TX, contact your Aaron Layman Properties agent at 940-209-2100.

4805 Briarwood Drive
Haltom City, TX