




Location
MOTIVATED SELLER! Step into timeless craftsmanship with this beautifully restored 1920 custom home, where historic character meets thoughtful modern updates. Soaring 12-foot ceilings, restored original oak hardwood floors, and abundant natural light create a warm and inviting atmosphere throughout.
Offering 3 bedrooms, 2 bathrooms, a spacious living room, formal dining room, and an upstairs second living area or game room, the home provides flexible spaces for everyday living and entertaining. The chef-inspired kitchen features a six-burner gas cooktop, custom vent hood, double ovens, rich mahogany countertops, travertine backsplash, and generous workspace. Just off the kitchen is a convenient laundry room with pantry storage, while the primary suite includes a private office with a large built-in desk.
Extensively updated in 2008, the home features improvements to the electrical, plumbing, structural framing, and HVAC systems, including four return-air vents for enhanced airflow. Additional updates include a durable 50-year metal roof installed in 2010, freshly painted cedar and Hardie siding in 2024, and a new gas water heater in 2024. Energy-conscious features include 12-inch attic insulation, 6-inch roof insulation, and foam insulation beneath the floor.
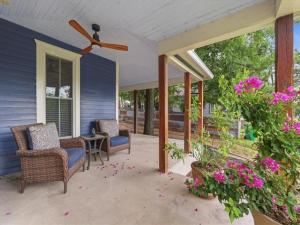
The refrigerator, washer, and dryer convey for added convenience. Outdoors, enjoy the welcoming wraparound front porch surrounded by colorful landscaping, or relax on the backyard veranda with newly poured concrete, a firepit, and spacious storage shed.
Rich in character, thoughtfully updated, and truly distinctive, this one-of-a-kind home offers the craftsmanship of a historic property with many of the conveniences today''s buyers appreciate. The seller is motivated—come see everything this remarkable home has to offer!
Offering 3 bedrooms, 2 bathrooms, a spacious living room, formal dining room, and an upstairs second living area or game room, the home provides flexible spaces for everyday living and entertaining. The chef-inspired kitchen features a six-burner gas cooktop, custom vent hood, double ovens, rich mahogany countertops, travertine backsplash, and generous workspace. Just off the kitchen is a convenient laundry room with pantry storage, while the primary suite includes a private office with a large built-in desk.
Extensively updated in 2008, the home features improvements to the electrical, plumbing, structural framing, and HVAC systems, including four return-air vents for enhanced airflow. Additional updates include a durable 50-year metal roof installed in 2010, freshly painted cedar and Hardie siding in 2024, and a new gas water heater in 2024. Energy-conscious features include 12-inch attic insulation, 6-inch roof insulation, and foam insulation beneath the floor.
The refrigerator, washer, and dryer convey for added convenience. Outdoors, enjoy the welcoming wraparound front porch surrounded by colorful landscaping, or relax on the backyard veranda with newly poured concrete, a firepit, and spacious storage shed.
Rich in character, thoughtfully updated, and truly distinctive, this one-of-a-kind home offers the craftsmanship of a historic property with many of the conveniences today''s buyers appreciate. The seller is motivated—come see everything this remarkable home has to offer!
Property Details
Price:
$499,500
MLS #:
21331495
Status:
Active
Beds:
3
Baths:
2
Type:
Single Family
Subtype:
Single Family Residence
Subdivision:
S10001
Listed Date:
Jul 17, 2026
Finished Sq Ft:
2,835
Lot Size:
10,323 sqft / 0.24 acres (approx)
Year Built:
1920
Schools
School District:
Hamilton ISD
Elementary School:
Ann Whitney
High School:
Hamilton
Interior
Bathrooms Full
2
Cooling
Attic Fan, Ceiling Fan(s), Central Air, Electric
Flooring
Concrete, Hardwood, Slate
Heating
Central, Electric
Interior Features
Built-in Features, Double Vanity, Granite Counters, Kitchen Island, Open Floorplan, Walk- In Closet(s)
Number Of Living Areas
2
Exterior
Community Features
Restaurant, Sidewalks
Construction Materials
Siding, Wood
Exterior Features
Awning(s), Covered Patio/Porch, Fire Pit, Rain Gutters, Storage
Fencing
Chain Link, Metal, Partial, Wrought Iron
Lot Size Area
0.2370
Vegetation
Grassed, Wooded
Financial
Green Energy Efficient
12 inch+ Attic Insulation, Insulation, Roof, Waterheater, Windows
See this Listing

Aaron a full-service broker serving the Northern DFW Metroplex. Aaron has two decades of experience in the real estate industry working with buyers, sellers and renters.
More About AaronMortgage Calculator
Similar Listings Nearby
Community
- Address415 S Rice Street Hamilton TX
- SubdivisionS10001
- CityHamilton
- CountyHamilton
- Zip Code76531
Subdivisions in Hamilton
- 1501 A S BOYNTON
- 355 Ham Co Sch LD
- 39 J W Bowers
- 677 A Parks
- 79 BBB & C RR
- 79 BBB &C RR
- Andrews Acres
- Armour
- Durham Heights
- E. R. Harvey
- Frost
- HAMIL
- Hamilton
- Hamilton County School Land Survey
- Hamilton Study
- Indian Springs
- Indian Springs in Hamilton-Mills County Phase 1
- J HAMILTON
- JAMES MONTGOMERY
- Jarvis
- JNO Pickering
- John Pickering
- Liveoak
- Long
- McConnel
- Newsom 3rd
- Orig Hamilton
- Paloma Vista
- Perry & Williams
- R Trainer
- Ranches at Hamilton Ridge
- Rice E
- S10002
- S10005
- Sanderson
- Sky Valley
- Sky Valley Ranch
- St Lewis RR
- Taylor
- The Ranches at Hamilton Ridge
- UNK
- Wagner
- William Mcconnell Surv Abs #54
- Williams
Market Summary
Current real estate data for Single Family in Hamilton as of Oct 05, 2026
30
Single Family Listed
194
Avg DOM
341
Avg $ / SqFt
$596,690
Avg List Price
Property Summary
- Located in the S10001 subdivision, 415 S Rice Street Hamilton TX is a Single Family for sale in Hamilton, TX, 76531. It is listed for $499,500 and features 3 beds, 2 baths, and has approximately 2,835 square feet of living space, and was originally constructed in 1920. The current price per square foot is $176. The average price per square foot for Single Family listings in Hamilton is $341. The average listing price for Single Family in Hamilton is $596,690. To schedule a showing of MLS#21331495 at 415 S Rice Street in Hamilton, TX, contact your Aaron Layman Properties agent at 940-209-2100.

415 S Rice Street
Hamilton, TX