




Location
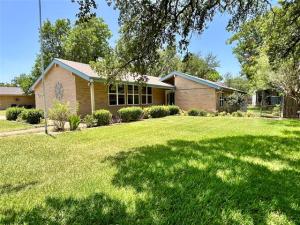
Nestled on a spacious 100′ x 140′ lot shaded by beautiful mature oak trees, this well-maintained 2-bedroom, 2-bath home offers 1,936 square feet of comfortable living space in a desirable Hamilton neighborhood. The inviting living area features a gas fireplace, creating a warm and welcoming atmosphere, while the kitchen is equipped with a gas range and includes the refrigerator. A large glass-enclosed patio provides additional living and entertaining space, perfect for enjoying the outdoors year-round. The property is enhanced by a sprinkler system supplied by a water well, helping maintain the lush landscape efficiently. Additional amenities include a storage building, attached 2-car garage with opener, approximately 5-year-old roof, and approximately 2-year-old central heat and air system. Combining thoughtful updates, functional features, and established shade trees, this property is ready for its next owner to enjoy.
Property Details
Price:
$249,000
MLS #:
21318726
Status:
Pending
Beds:
2
Baths:
2
Type:
Single Family
Subtype:
Single Family Residence
Subdivision:
Williams
Listed Date:
Jul 1, 2026
Finished Sq Ft:
1,936
Lot Size:
13,982 sqft / 0.32 acres (approx)
Year Built:
1973
Schools
School District:
Hamilton ISD
Elementary School:
Ann Whitney
High School:
Hamilton
Interior
Bathrooms Full
2
Cooling
Central Air
Fireplace Features
Brick, Gas
Fireplaces Total
1
Flooring
Laminate, Tile
Heating
Central, Fireplace(s)
Interior Features
Built-in Features, Cathedral Ceiling(s), Granite Counters, High Speed Internet Available, Kitchen Island, Pantry, Vaulted Ceiling(s), Walk- In Closet(s)
Number Of Living Areas
1
Exterior
Exterior Features
Covered Patio/Porch, Garden(s)
Fencing
Metal, Privacy
Garage Spaces
2
Lot Size Area
0.3210
Vegetation
Grassed
Financial
See this Listing

Aaron a full-service broker serving the Northern DFW Metroplex. Aaron has two decades of experience in the real estate industry working with buyers, sellers and renters.
More About AaronMortgage Calculator
Similar Listings Nearby


Community
- Address416 Jones Street Hamilton TX
- SubdivisionWilliams
- CityHamilton
- CountyHamilton
- Zip Code76531
Subdivisions in Hamilton
- 1501 A S BOYNTON
- 355 Ham Co Sch LD
- 39 J W Bowers
- 677 A Parks
- 79 BBB & C RR
- 79 BBB &C RR
- Andrews Acres
- Armour
- Durham Heights
- E. R. Harvey
- Frost
- HAMIL
- Hamilton
- Hamilton County School Land Survey
- Hamilton Study
- Indian Springs
- Indian Springs in Hamilton-Mills County Phase 1
- J HAMILTON
- JAMES MONTGOMERY
- Jarvis
- JNO Pickering
- John Pickering
- Liveoak
- Long
- McConnel
- Newsom 3rd
- Orig Hamilton
- Paloma Vista
- Perry & Williams
- R Trainer
- Ranches at Hamilton Ridge
- Rice E
- S10002
- S10005
- Sanderson
- Sky Valley
- Sky Valley Ranch
- St Lewis RR
- Taylor
- The Ranches at Hamilton Ridge
- UNK
- Wagner
- William Mcconnell Surv Abs #54
- Williams
Market Summary
Current real estate data for Single Family in Hamilton as of Sep 10, 2026
33
Single Family Listed
177
Avg DOM
322
Avg $ / SqFt
$599,179
Avg List Price
Property Summary
- Located in the Williams subdivision, 416 Jones Street Hamilton TX is a Single Family for sale in Hamilton, TX, 76531. It is listed for $249,000 and features 2 beds, 2 baths, and has approximately 1,936 square feet of living space, and was originally constructed in 1973. The current price per square foot is $129. The average price per square foot for Single Family listings in Hamilton is $322. The average listing price for Single Family in Hamilton is $599,179. To schedule a showing of MLS#21318726 at 416 Jones Street in Hamilton, TX, contact your Aaron Layman Properties agent at 940-209-2100.

416 Jones Street
Hamilton, TX