




Location
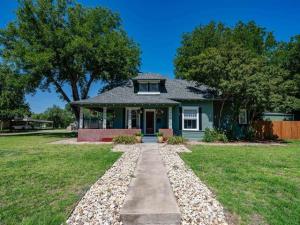
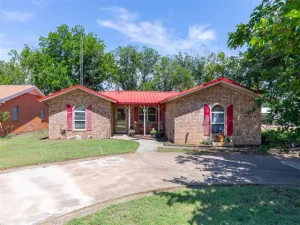
Step into a piece of history with this beautifully preserved 1907 Craftsman, where timeless architectural details blend seamlessly with thoughtful modern updates. Situated on a desirable corner lot, this exceptional home welcomes you with a classic wraparound front porch, perfect for relaxing and enjoying the neighborhood.
Inside, you’ll discover exquisite original woodwork, detailed trim, sliding pocket doors, and soaring 11-foot ceilings that showcase the home’s historic character. Offering three bedrooms and three bathrooms, the flexible floor plan easily adapts to a variety of lifestyles. The formal living room shares a fireplace with the adjoining room, which can serve as a den, library, or additional bedroom. An office with custom built-ins is conveniently located just off the updated kitchen and connects to the formal dining room, creating an ideal space for everyday living and entertaining.
The kitchen has been tastefully updated with new appliances while preserving the home’s classic charm. A spacious sunroom provides abundant natural light and offers the perfect place to gather with family and friends year-round.
Upstairs, a private bedroom and bath create a comfortable retreat for guests or family members. Outside, the privacy-fenced backyard is shaded by mature trees, offering a peaceful setting for relaxation or entertaining. The detached guest house adds exceptional versatility with its own bedroom, bathroom, and kitchenette, making it ideal for visitors, multigenerational living, a home office, or potential rental income.
Additional amenities include a two-car carport and extra storage. Lovingly maintained and thoughtfully updated, this one-of-a-kind Craftsman offers the perfect combination of historic elegance, modern convenience, and functional living. Don’t miss the opportunity to own one of the area’s true architectural treasures.
Property Details
Price:
$427,500
MLS #:
21343483
Status:
Active
Beds:
3
Baths:
3
Type:
Single Family
Subtype:
Single Family Residence
Subdivision:
A C Foster Add Ol 83 Ot Hask
Listed Date:
Jul 29, 2026
Finished Sq Ft:
4,301
Lot Size:
14,810 sqft / 0.34 acres (approx)
Year Built:
1907
Schools
School District:
Haskell CISD
Elementary School:
Haskell
High School:
Haskell
Interior
Bathrooms Full
3
Cooling
Ceiling Fan(s), Central Air, Electric
Fireplace Features
Decorative, Double Sided, Living Room, Primary Bedroom, Wood Burning Stove
Fireplaces Total
2
Flooring
Carpet, Laminate, Linoleum
Heating
Central, Natural Gas
Interior Features
Chandelier, Decorative Lighting, High Speed Internet Available
Number Of Living Areas
3
Exterior
Carport Spaces
2
Community Features
Airport/Runway, Curbs, Lake
Lot Size Area
0.3400
Financial
See this Listing

Aaron a full-service broker serving the Northern DFW Metroplex. Aaron has two decades of experience in the real estate industry working with buyers, sellers and renters.
More About AaronMortgage Calculator
Similar Listings Nearby
Community
- Address401 N Avenue H Haskell TX
- SubdivisionA C Foster Add Ol 83 Ot Hask
- CityHaskell
- CountyHaskell
- Zip Code79521
Subdivisions in Haskell
- A-156 HALL RICHARD SUR #66
- A-2 Peter Allen #140
- aDDISON
- Baldwin #2 – Ol 130 Haskell
- College Heights Add Haskell
- Frasier Pk Tract 82
- Frazier Park
- Gass Add Haskell
- Gass Addition
- GH&H Ry
- Highland Add Haskell
- Meadors
- Melchor
- Melchor Traviesco
- Original Town Haskell
- PATTERSON BLK 1
- Peter Allen
- Robertson & Day Add Haskell
- SCOTT JAMES
- Shook
- Tandy & Pinkerton Add Haskell
- Tribbey R – Haskell
- Vedas Camp Lake Stamford
Market Summary
Current real estate data for Single Family in Haskell as of Oct 27, 2026
27
Single Family Listed
84
Avg DOM
146
Avg $ / SqFt
$269,741
Avg List Price
Property Summary
- Located in the A C Foster Add Ol 83 Ot Hask subdivision, 401 N Avenue H Haskell TX is a Single Family for sale in Haskell, TX, 79521. It is listed for $427,500 and features 3 beds, 3 baths, and has approximately 4,301 square feet of living space, and was originally constructed in 1907. The current price per square foot is $99. The average price per square foot for Single Family listings in Haskell is $146. The average listing price for Single Family in Haskell is $269,741. To schedule a showing of MLS#21343483 at 401 N Avenue H in Haskell, TX, contact your Aaron Layman Properties agent at 940-209-2100.

401 N Avenue H
Haskell, TX