





Location
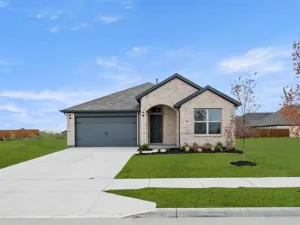
Impressive 3-bedroom, 2-bath Pulte home nestled on a premium homesite at the back of sought-after Elizabeth Creek, where your backyard overlooks a tranquil greenbelt, pond and Elizabeth Creek beyond, offering exceptional privacy with no rear neighbors. A striking brick and stone elevation creates beautiful curb appeal, while inside you’ll find rich luxury vinyl plank flooring throughout the main living areas and neutral carpet in the bedrooms. A welcoming foyer leads to a spacious open-concept living area filled with natural light from a wall of windows framing the peaceful backyard. Designed for entertaining and everyday living, the chef’s kitchen features a large island with breakfast bar, granite countertops, subway tile backsplash, stainless steel appliances, a 5-burner gas range, and abundant cabinetry. The adjoining dining area easily accommodates both casual meals and formal gatherings. Privately tucked at the rear of the home, the owner’s retreat enjoys serene backyard views and offers a spa-inspired ensuite with quartz countertops, an oversized double shower and a generous walk-in closet. Two secondary bedrooms share an attractive bath with a quartz vanity and tiled tub-shower. Already equipped with energy-efficient solar panels transferable to the new owner, you’ll enjoy the added benefit of lower utility costs. Step outside to a patio overlooking the expansive backyard with endless possibilities for a future pool, outdoor kitchen, playset, pets or garden, all enhanced by the peaceful backdrop of the greenbelt and creek. Elizabeth Creek offers scenic walking trails, a playground, and convenient access to schools, shopping, dining, Highway 114 and I-35W for an easy commute to Fort Worth or Dallas. Modern comfort, energy efficiency, exceptional privacy and a fantastic location combine to create a home you’ll love for years to come.
Property Details
Price:
$300,000
MLS #:
21351235
Status:
Active
Beds:
3
Baths:
2
Type:
Single Family
Subtype:
Single Family Residence
Subdivision:
Elizabeth Creek
Listed Date:
Aug 6, 2026
Finished Sq Ft:
1,427
Lot Size:
5,749 sqft / 0.13 acres (approx)
Year Built:
2022
Schools
School District:
Northwest ISD
Elementary School:
Prairievie
Middle School:
Chisholmtr
High School:
Northwest
Interior
Bathrooms Full
2
Cooling
Ceiling Fan(s), Central Air, Electric, Other
Flooring
Carpet, Luxury Vinyl Plank
Heating
Active Solar, Central, Natural Gas
Interior Features
Cable TV Available, Decorative Lighting, Granite Counters, High Speed Internet Available, Kitchen Island, Open Floorplan, Walk- In Closet(s)
Number Of Living Areas
1
Exterior
Community Features
Jogging Path/Bike Path, Playground, Sidewalks
Construction Materials
Brick, Rock/Stone
Exterior Features
Covered Patio/Porch, Rain Gutters, Private Yard
Fencing
Wood
Garage Length
20
Garage Spaces
2
Garage Width
20
Lot Size Area
0.1320
Financial
Green Energy Generation
Solar
See this Listing

Aaron a full-service broker serving the Northern DFW Metroplex. Aaron has two decades of experience in the real estate industry working with buyers, sellers and renters.
More About AaronMortgage Calculator
Similar Listings Nearby
Community
- Address913 Dressage Drive Haslet TX
- SubdivisionElizabeth Creek
- CityHaslet
- CountyDenton
- Zip Code76052
Subdivisions in Haslet
- 3 AC Coleman Boyd survey abstract 212
- Ashford, James A Survey
- Ashmore Farms Add
- Aston Meadows Add
- Bear One Add
- Blue Mound Estates
- Caraway
- Caraway Ph 1
- Caraway Ph 2
- E Thompson
- Elizabeth Creek
- Elizabeth Creek Alpha Ranch Ph 2
- ELIZABETH CREEK APLHA RANCH
- ELIZABETH CREEK AT ALPHA RANCH
- Elizabeth Crk
- Elizabeth Crk Alpha Ranch
- Elizabeth Crk-Alpha Ranch
- Haslet Elite Learning Center
- Haslet Heights
- Haslet Park Add
- Highlands At Willow Spgs
- Hopkins, Eldridge Survey
- Idlewood Estates
- Lavois, B Survey
- Ledford, Silas Survey
- Letara
- Letara Ph 1
- Letara Ph 2
- Letara Ph Two
- Lonesome Dove Estates
- Lonesome Dove Estates Country
- Madero
- North Star Ph 2 Sec 2
- Northglen Ph 1
- Northglen Ph 2
- NorthStar
- Northstar Ph 1 Sec 1
- Northstar Ph 1 Sec 3
- Northstar Ph 2 Sec 2
- Northstar Ph 3 Sec 2
- Northstar Ph One Sec One
- Rancho Canyon
- Scott, M William Survey
- Sendera Ranch East
- SENDERA RANCH EAST PHASE 18
- SENDERA RANCH PH III SEC 3A
- Songbird Add
- Sun Valley Estates Add
- Sunshine Meadows Unrec
- Sweetgrass
- Sweetgrass Ph 1a
- Sweetgrass-Phase 1c
- Terra Vella
- The Vines
- Van Zandt Farms Fossil Creek
- Vann
- Vines
- Watercress Ph 1
- Watercress Ph 2
- Watercress-Ph 1
- White Hugh Estates
- WILLOW RIDGE ESTATES
- Willow Spgs West Add
- Willow Springs West Addn B
Market Summary
Current real estate data for Single Family in Haslet as of Nov 16, 2026
181
Single Family Listed
117
Avg DOM
207
Avg $ / SqFt
$598,749
Avg List Price
Property Summary
- Located in the Elizabeth Creek subdivision, 913 Dressage Drive Haslet TX is a Single Family for sale in Haslet, TX, 76052. It is listed for $300,000 and features 3 beds, 2 baths, and has approximately 1,427 square feet of living space, and was originally constructed in 2022. The current price per square foot is $210. The average price per square foot for Single Family listings in Haslet is $207. The average listing price for Single Family in Haslet is $598,749. To schedule a showing of MLS#21351235 at 913 Dressage Drive in Haslet, TX, contact your Aaron Layman Properties agent at 940-209-2100.

913 Dressage Drive
Haslet, TX