





Location
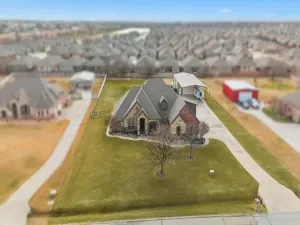
Located on a beautifully maintained 1-acre lot in the highly sought-after Northwest ISD, this extensively updated 5-bedroom home offers the perfect blend of modern finishes, functional living, and exceptional outdoor amenities. Complete with a private water well, full-yard irrigation system, and an impressive 30’ x 40’ shop with electricity and a 15’ x 40’ awning, this property is designed for both everyday living and hobby enthusiasts.
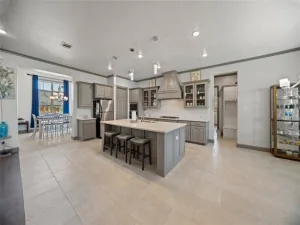
The open-concept floor plan centers around a beautifully remodeled kitchen featuring a large island overlooking the spacious living room, custom cabinetry, a pot filler, hidden sliding spice racks, and an oversized walk-in pantry complete with electrical outlets for small appliances. The inviting living area showcases wood-look tile flooring, custom built-in cabinetry, and a stunning updated fireplace.
The private primary suite is complemented by beautifully renovated bathrooms throughout the home, each featuring updated flooring, decorative tile showers, modern mirrors, and designer lighting. The entry and dedicated office are enhanced with custom wood accent walls, adding warmth and character. A flexible fifth bedroom provides endless possibilities as a game room, media room, second office, or guest suite.
Recent improvements include nearly all new windows, a secondary HVAC system replaced in 2023, new carpet installed in 2022, gutters, and numerous additional updates throughout, creating a truly move-in-ready home.
Outside, the 30’ x 40’ shop offers outstanding functionality with electricity, a 12’ x 12’ roll-up door, a 15’ x 40’ covered awning with approximately 14 feet of clearance, concrete driveway access, and workbenches that convey with the property. The backyard playground also conveys
Residents enjoy the benefits of a welcoming community with neighborhood events and activities, all while being conveniently located near shopping, dining, and major commuter routes.
The open-concept floor plan centers around a beautifully remodeled kitchen featuring a large island overlooking the spacious living room, custom cabinetry, a pot filler, hidden sliding spice racks, and an oversized walk-in pantry complete with electrical outlets for small appliances. The inviting living area showcases wood-look tile flooring, custom built-in cabinetry, and a stunning updated fireplace.
The private primary suite is complemented by beautifully renovated bathrooms throughout the home, each featuring updated flooring, decorative tile showers, modern mirrors, and designer lighting. The entry and dedicated office are enhanced with custom wood accent walls, adding warmth and character. A flexible fifth bedroom provides endless possibilities as a game room, media room, second office, or guest suite.
Recent improvements include nearly all new windows, a secondary HVAC system replaced in 2023, new carpet installed in 2022, gutters, and numerous additional updates throughout, creating a truly move-in-ready home.
Outside, the 30’ x 40’ shop offers outstanding functionality with electricity, a 12’ x 12’ roll-up door, a 15’ x 40’ covered awning with approximately 14 feet of clearance, concrete driveway access, and workbenches that convey with the property. The backyard playground also conveys
Residents enjoy the benefits of a welcoming community with neighborhood events and activities, all while being conveniently located near shopping, dining, and major commuter routes.
Property Details
Price:
$699,900
MLS #:
21325115
Status:
Pending
Beds:
5
Baths:
3
Type:
Single Family
Subtype:
Single Family Residence
Subdivision:
Lonesome Dove Estates
Listed Date:
Jul 8, 2026
Finished Sq Ft:
3,132
Lot Size:
43,995 sqft / 1.01 acres (approx)
Year Built:
2002
Schools
School District:
Northwest ISD
Elementary School:
Haslet
Middle School:
CW Worthington
High School:
Eaton
Interior
Bathrooms Full
3
Cooling
Ceiling Fan(s), Central Air, Electric
Fireplace Features
Family Room, Kitchen, Wood Burning
Fireplaces Total
1
Flooring
Carpet, Ceramic Tile
Heating
Central, Electric, Fireplace(s)
Interior Features
Built-in Features, Cable TV Available, Decorative Lighting, Eat-in Kitchen, Flat Screen Wiring, Granite Counters, High Speed Internet Available, Kitchen Island, Open Floorplan, Pantry, Vaulted Ceiling(s), Walk- In Closet(s)
Number Of Living Areas
2
Exterior
Carport Spaces
2
Construction Materials
Brick
Exterior Features
Covered Patio/Porch, Rain Gutters, RV/Boat Parking, Storage
Fencing
Fenced, Gate, Wood, Wrought Iron
Garage Length
21
Garage Spaces
3
Garage Width
31
Lot Size Area
1.0100
Financial
See this Listing

Aaron a full-service broker serving the Northern DFW Metroplex. Aaron has two decades of experience in the real estate industry working with buyers, sellers and renters.
More About AaronMortgage Calculator
Similar Listings Nearby
Community
- Address416 Lonesome Star Trail Haslet TX
- SubdivisionLonesome Dove Estates
- CityHaslet
- CountyTarrant
- Zip Code76052
Subdivisions in Haslet
- 3 AC Coleman Boyd survey abstract 212
- Ashmore Farms Add
- Aston Meadows Add
- Avondale Farms Add
- Avondale Ranch Add
- Bel Grand Estates
- Bishops R B Sub
- Blue Mound Estates
- Caraway Ph 1
- Caraway Ph 2
- Elizabeth Creek
- Elizabeth Creek Alpha Ranch
- ELIZABETH CREEK APLHA RANCH
- Elizabeth Creek at Alpha Ranch
- Elizabeth Crk
- Elizabeth Crk Alpha Ranch
- Emerald Park Add
- Foltz Add
- Haslet Elite Learning Center
- Haslet Heights
- Haslet Heights II
- Haslet Park Add
- Henry Robertson
- Highlands At Willow Spgs
- Hugh White Estates
- Idlewood Estates
- Lavois, B Survey
- LeTara
- Letara Ph 1
- Letara Ph Three
- Lexington Add
- Lonesome Dove Estates
- M E P & P RR CO SURVEY ABSTRACT 1136 TRACT 4B03
- Madero
- North Ridge Estates
- North Star
- Northglen Ph 1
- Northglen Ph 2
- Northstar
- NORTHSTAR PH 1 SEC 1
- Northstar Ph 1 Sec 1
- Northstar Ph 2 Sec 2
- Northstar Ph 3 Sec 2
- Northstar Ph One Sec One
- PLAN 4077 B L Stanley Cup II
- ROBERTSON, HENRY SURVEY
- Sendera Ranch
- Sendera Ranch East
- Songbird Add
- Songbird ADDN
- Sunshine Meadows Unrec
- Sweetgrass
- The Vines
- Van Zandt Farms
- Van Zandt Farms Fossil Creek
- Van Zandt Farms-Fossil Creek
- Vines
- WATERCRESS
- Watercress Ph 1
- Watercress Ph 2
- Watercress-Ph 01
- Watercress-Ph 1
- Watercress-Phase 1
- Watercress-Phase 2
- Wellington
- Wellington: 40ft. lots
- White Hugh Estates
- WILLOW RIDGE ESTATES
- Willow Spgs West Add
- Willow Springs
- Willow Springs Ranch
Market Summary
Current real estate data for Single Family in Haslet as of Aug 01, 2026
229
Single Family Listed
81
Avg DOM
211
Avg $ / SqFt
$624,976
Avg List Price
Property Summary
- Located in the Lonesome Dove Estates subdivision, 416 Lonesome Star Trail Haslet TX is a Single Family for sale in Haslet, TX, 76052. It is listed for $699,900 and features 5 beds, 3 baths, and has approximately 3,132 square feet of living space, and was originally constructed in 2002. The current price per square foot is $223. The average price per square foot for Single Family listings in Haslet is $211. The average listing price for Single Family in Haslet is $624,976. To schedule a showing of MLS#21325115 at 416 Lonesome Star Trail in Haslet, TX, contact your Aaron Layman Properties agent at 940-209-2100.

416 Lonesome Star Trail
Haslet, TX