




Location
**HALF-ACRE LUXURY HOME IN HASLET – DESIGNER FINISHES – 2023 CONSTRUCTION – 4 BEDROOMS + OFFICE**
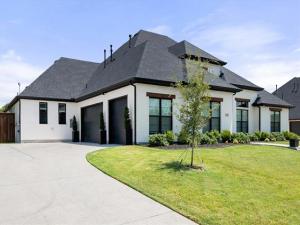
**This is the one you’ve been waiting for.** Experience elevated Texas living in this stunning, barely lived-in single-story home built by Our Country Homes, perfectly positioned on a spacious half-acre lot in highly sought-after Haslet. Built in 2023 and enhanced with sophisticated designer upgrades, this home delivers the space, style, and wow factor today''s buyers are looking for.
Step inside to soaring ceilings, dramatic wood accent beams, luxury plank flooring, custom millwork, statement lighting, elegant feature walls, and an impressive floor-to-ceiling fireplace. The open-concept design creates an effortless flow for both everyday living and entertaining.
**The kitchen steals the show** with an oversized island, quartz countertops, abundant cabinetry, built-in refrigerator, and a stunning 48-inch, 6-burner Chef brand gas range with pot-filler. This is a kitchen designed to gather, entertain, and make a statement.
The flexible floor plan offers **4 bedrooms plus a dedicated office**, making it ideal for working from home, hosting guests, or creating spaces uniquely suited to your lifestyle.
Open the expansive double sliders and bring the outside in. The covered outdoor living area features a built-in grill and overlooks an enormous backyard with endless possibilities. Create your own private resort-style retreat with plenty of room for a pool, gardens, and play area.
**Half an acre. Designer upgrades. Incredible indoor-outdoor living. Exceptional location.**
A rare opportunity to own a truly elevated home in Haslet—**and one you’ll want to see in person.**
**Be sure to check out the Virtual Tour!**
**This is the one you’ve been waiting for.** Experience elevated Texas living in this stunning, barely lived-in single-story home built by Our Country Homes, perfectly positioned on a spacious half-acre lot in highly sought-after Haslet. Built in 2023 and enhanced with sophisticated designer upgrades, this home delivers the space, style, and wow factor today''s buyers are looking for.
Step inside to soaring ceilings, dramatic wood accent beams, luxury plank flooring, custom millwork, statement lighting, elegant feature walls, and an impressive floor-to-ceiling fireplace. The open-concept design creates an effortless flow for both everyday living and entertaining.
**The kitchen steals the show** with an oversized island, quartz countertops, abundant cabinetry, built-in refrigerator, and a stunning 48-inch, 6-burner Chef brand gas range with pot-filler. This is a kitchen designed to gather, entertain, and make a statement.
The flexible floor plan offers **4 bedrooms plus a dedicated office**, making it ideal for working from home, hosting guests, or creating spaces uniquely suited to your lifestyle.
Open the expansive double sliders and bring the outside in. The covered outdoor living area features a built-in grill and overlooks an enormous backyard with endless possibilities. Create your own private resort-style retreat with plenty of room for a pool, gardens, and play area.
**Half an acre. Designer upgrades. Incredible indoor-outdoor living. Exceptional location.**
A rare opportunity to own a truly elevated home in Haslet—**and one you’ll want to see in person.**
**Be sure to check out the Virtual Tour!**
Property Details
Price:
$915,000
MLS #:
21347230
Status:
Active
Beds:
4
Baths:
3.1
Type:
Single Family
Subtype:
Single Family Residence
Subdivision:
Northglen Ph 1
Listed Date:
Aug 12, 2026
Finished Sq Ft:
3,696
Lot Size:
22,215 sqft / 0.51 acres (approx)
Year Built:
2023
Schools
School District:
Northwest ISD
Elementary School:
Haslet
Middle School:
CW Worthington
High School:
Eaton
Interior
Bathrooms Full
3
Bathrooms Half
1
Cooling
Ceiling Fan(s), Electric
Fireplace Features
Gas Logs, Living Room
Fireplaces Total
1
Flooring
Carpet, Ceramic Tile, Simulated Wood
Heating
Central, Electric, Fireplace(s), Natural Gas
Interior Features
Built-in Features, Decorative Lighting, Open Floorplan, Pantry, Vaulted Ceiling(s), Wainscoting, Walk- In Closet(s), Second Primary Bedroom
Number Of Living Areas
2
Exterior
Community Features
Curbs, Greenbelt, Jogging Path/Bike Path, Sidewalks
Construction Materials
Brick
Exterior Features
Attached Grill, Covered Patio/Porch, Gas Grill, Rain Gutters, Outdoor Kitchen
Fencing
Back Yard, Fenced, Full, Wood, Wrought Iron
Garage Length
33
Garage Spaces
3
Garage Width
21
Lot Size Area
0.5100
Financial
See this Listing

Aaron a full-service broker serving the Northern DFW Metroplex. Aaron has two decades of experience in the real estate industry working with buyers, sellers and renters.
More About AaronMortgage Calculator
Similar Listings Nearby
Community
- Address2109 Glenbrook Street Haslet TX
- SubdivisionNorthglen Ph 1
- CityHaslet
- CountyTarrant
- Zip Code76052
Subdivisions in Haslet
- 3 AC Coleman Boyd survey abstract 212
- Ashmore Farms Add
- Aston Meadows Add
- Avondale Farms Add
- Avondale Ranch Add
- Bel Grand Estates
- Bishops R B Sub
- Blue Mound Estates
- Caraway Ph 1
- Caraway Ph 2
- Elizabeth Creek
- Elizabeth Creek Alpha Ranch
- ELIZABETH CREEK APLHA RANCH
- Elizabeth Creek at Alpha Ranch
- Elizabeth Crk
- Elizabeth Crk Alpha Ranch
- Emerald Park Add
- Foltz Add
- Haslet Elite Learning Center
- Haslet Heights
- Haslet Heights II
- Haslet Park Add
- Henry Robertson
- Highlands At Willow Spgs
- Hugh White Estates
- Idlewood Estates
- Lavois, B Survey
- LeTara
- Letara Ph 1
- Letara Ph Three
- Lexington Add
- Lonesome Dove Estates
- M E P & P RR CO SURVEY ABSTRACT 1136 TRACT 4B03
- Madero
- North Ridge Estates
- North Star
- Northglen Ph 1
- Northglen Ph 2
- Northstar
- NORTHSTAR PH 1 SEC 1
- Northstar Ph 1 Sec 1
- Northstar Ph 2 Sec 2
- Northstar Ph 3 Sec 2
- Northstar Ph One Sec One
- PLAN 4077 B L Stanley Cup II
- ROBERTSON, HENRY SURVEY
- Sendera Ranch
- Sendera Ranch East
- Songbird Add
- Songbird ADDN
- Sunshine Meadows Unrec
- Sweetgrass
- The Vines
- Van Zandt Farms
- Van Zandt Farms Fossil Creek
- Van Zandt Farms-Fossil Creek
- Vines
- WATERCRESS
- Watercress Ph 1
- Watercress Ph 2
- Watercress-Ph 01
- Watercress-Ph 1
- Watercress-Phase 1
- Watercress-Phase 2
- Wellington
- Wellington: 40ft. lots
- White Hugh Estates
- WILLOW RIDGE ESTATES
- Willow Spgs West Add
- Willow Springs
- Willow Springs Ranch
Market Summary
Current real estate data for Single Family in Haslet as of Oct 18, 2026
181
Single Family Listed
88
Avg DOM
207
Avg $ / SqFt
$598,749
Avg List Price
Property Summary
- Located in the Northglen Ph 1 subdivision, 2109 Glenbrook Street Haslet TX is a Single Family for sale in Haslet, TX, 76052. It is listed for $915,000 and features 4 beds, 3 baths, and has approximately 3,696 square feet of living space, and was originally constructed in 2023. The current price per square foot is $248. The average price per square foot for Single Family listings in Haslet is $207. The average listing price for Single Family in Haslet is $598,749. To schedule a showing of MLS#21347230 at 2109 Glenbrook Street in Haslet, TX, contact your Aaron Layman Properties agent at 940-209-2100.

2109 Glenbrook Street
Haslet, TX