





Location
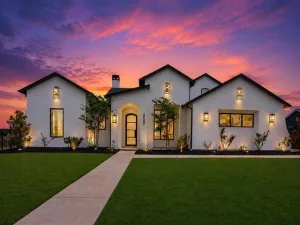
Experience luxury living at its finest in this stunning custom-built home by Our Country Homes, thoughtfully designed with added upscale finishes, exceptional functionality, and Texas-sized living on a spacious half-acre lot.
On entering, you’re greeted by a grand entryway and hallway that perfectly frames the expansive open-concept living area, soaring 20-foot vaulted ceilings, and spectacular views of the resort-style backyard. Natural light pours through oversized windows, creating a bright and inviting atmosphere throughout the home.
Designed with comfort and privacy in mind, every bedroom is oversized and features its own private ensuite bathroom, while an additional half bath for guests offers convenience for entertaining. A spacious office with elegant French doors sits just off the entry, creating the perfect work-from-home space.
The kitchen is loaded with premium upgrades and built for both everyday living and entertaining, featuring a 42 inch 6-burner gas cooktop, double ovens, built-in microwave, built-in refrigerator, walk-in pantry, and a butler’s pantry-dry bar. The adjoining dining area and living space overlook the incredible outdoor retreat, creating seamless indoor-outdoor living.
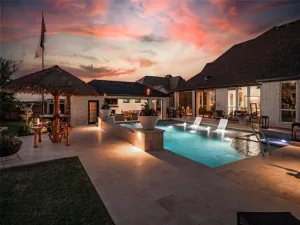
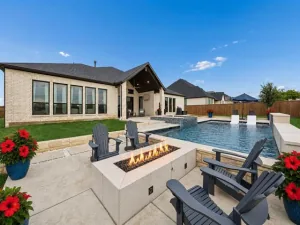
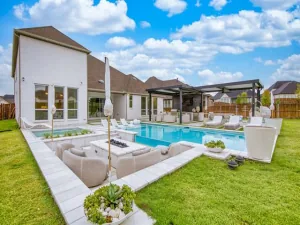
Entertainment takes center stage with a dedicated home theater room, perfect for movie nights or game-day gatherings. Step outside to a private backyard oasis complete with a custom pool, spa hot tub, waterfall features, large covered patio, and a built-in outdoor cooking area designed for year-round enjoyment.
Car enthusiasts will appreciate the oversized collector’s dream garage, offering space for three vehicles plus additional work space, complete with durable epoxy-coated floors
This one-of-a-kind luxury property combines thoughtful custom design, premium amenities, and incredible indoor-outdoor living spaces to create the ultimate place to call home. If you’ve been searching for space, style, and exceptional craftsmanship, this property is it.
On entering, you’re greeted by a grand entryway and hallway that perfectly frames the expansive open-concept living area, soaring 20-foot vaulted ceilings, and spectacular views of the resort-style backyard. Natural light pours through oversized windows, creating a bright and inviting atmosphere throughout the home.
Designed with comfort and privacy in mind, every bedroom is oversized and features its own private ensuite bathroom, while an additional half bath for guests offers convenience for entertaining. A spacious office with elegant French doors sits just off the entry, creating the perfect work-from-home space.
The kitchen is loaded with premium upgrades and built for both everyday living and entertaining, featuring a 42 inch 6-burner gas cooktop, double ovens, built-in microwave, built-in refrigerator, walk-in pantry, and a butler’s pantry-dry bar. The adjoining dining area and living space overlook the incredible outdoor retreat, creating seamless indoor-outdoor living.
Entertainment takes center stage with a dedicated home theater room, perfect for movie nights or game-day gatherings. Step outside to a private backyard oasis complete with a custom pool, spa hot tub, waterfall features, large covered patio, and a built-in outdoor cooking area designed for year-round enjoyment.
Car enthusiasts will appreciate the oversized collector’s dream garage, offering space for three vehicles plus additional work space, complete with durable epoxy-coated floors
This one-of-a-kind luxury property combines thoughtful custom design, premium amenities, and incredible indoor-outdoor living spaces to create the ultimate place to call home. If you’ve been searching for space, style, and exceptional craftsmanship, this property is it.
Property Details
Price:
$1,159,000
MLS #:
21313214
Status:
Active Under Contract
Beds:
4
Baths:
4.1
Type:
Single Family
Subtype:
Single Family Residence
Subdivision:
NorthGlen
Listed Date:
Jul 1, 2026
Finished Sq Ft:
4,120
Lot Size:
21,867 sqft / 0.50 acres (approx)
Year Built:
2022
Schools
School District:
Northwest ISD
Elementary School:
Haslet
Middle School:
CW Worthington
High School:
Eaton
Interior
Bathrooms Full
4
Bathrooms Half
1
Cooling
Ceiling Fan(s), Central Air, Zoned
Fireplace Features
Gas, Living Room
Fireplaces Total
1
Flooring
Carpet, Ceramic Tile
Heating
Zoned
Interior Features
Cathedral Ceiling(s), Dry Bar, Eat-in Kitchen, Flat Screen Wiring, Granite Counters, High Speed Internet Available, Kitchen Island, Open Floorplan, Pantry, Sound System Wiring, Vaulted Ceiling(s), Walk- In Closet(s)
Number Of Living Areas
1
Exterior
Construction Materials
Brick
Exterior Features
Attached Grill, Covered Patio/Porch, Gas Grill, Outdoor Grill, Outdoor Kitchen
Fencing
Cross Fenced, Fenced, Metal, Wood, Wrought Iron
Garage Length
22
Garage Spaces
3
Garage Width
35
Lot Size Area
0.5020
Pool Features
Gunite, Heated, In Ground, Outdoor Pool, Private, Pump, Waterfall
Financial
See this Listing

Aaron a full-service broker serving the Northern DFW Metroplex. Aaron has two decades of experience in the real estate industry working with buyers, sellers and renters.
More About AaronMortgage Calculator
Similar Listings Nearby
Community
- Address307 Broadmoor Drive Haslet TX
- SubdivisionNorthGlen
- CityHaslet
- CountyTarrant
- Zip Code76052
Subdivisions in Haslet
- 3 AC Coleman Boyd survey abstract 212
- Ashmore Farms Add
- Aston Meadows Add
- Avondale Farms Add
- Avondale Ranch Add
- Bel Grand Estates
- Bishops R B Sub
- Blue Mound Estates
- Caraway Ph 1
- Caraway Ph 2
- Elizabeth Creek
- Elizabeth Creek Alpha Ranch
- ELIZABETH CREEK APLHA RANCH
- Elizabeth Creek at Alpha Ranch
- Elizabeth Crk
- Elizabeth Crk Alpha Ranch
- Emerald Park Add
- Foltz Add
- Haslet Elite Learning Center
- Haslet Heights
- Haslet Heights II
- Haslet Park Add
- Henry Robertson
- Highlands At Willow Spgs
- Hugh White Estates
- Idlewood Estates
- Lavois, B Survey
- LeTara
- Letara Ph 1
- Letara Ph Three
- Lexington Add
- Lonesome Dove Estates
- M E P & P RR CO SURVEY ABSTRACT 1136 TRACT 4B03
- Madero
- North Ridge Estates
- North Star
- Northglen Ph 1
- Northglen Ph 2
- Northstar
- NORTHSTAR PH 1 SEC 1
- Northstar Ph 1 Sec 1
- Northstar Ph 2 Sec 2
- Northstar Ph 3 Sec 2
- Northstar Ph One Sec One
- PLAN 4077 B L Stanley Cup II
- ROBERTSON, HENRY SURVEY
- Sendera Ranch
- Sendera Ranch East
- Songbird Add
- Songbird ADDN
- Sunshine Meadows Unrec
- Sweetgrass
- The Vines
- Van Zandt Farms
- Van Zandt Farms Fossil Creek
- Van Zandt Farms-Fossil Creek
- Vines
- WATERCRESS
- Watercress Ph 1
- Watercress Ph 2
- Watercress-Ph 01
- Watercress-Ph 1
- Watercress-Phase 1
- Watercress-Phase 2
- Wellington
- Wellington: 40ft. lots
- White Hugh Estates
- WILLOW RIDGE ESTATES
- Willow Spgs West Add
- Willow Springs
- Willow Springs Ranch
Market Summary
Current real estate data for Single Family in Haslet as of Jul 30, 2026
227
Single Family Listed
83
Avg DOM
212
Avg $ / SqFt
$625,051
Avg List Price
Property Summary
- Located in the NorthGlen subdivision, 307 Broadmoor Drive Haslet TX is a Single Family for sale in Haslet, TX, 76052. It is listed for $1,159,000 and features 4 beds, 4 baths, and has approximately 4,120 square feet of living space, and was originally constructed in 2022. The current price per square foot is $281. The average price per square foot for Single Family listings in Haslet is $212. The average listing price for Single Family in Haslet is $625,051. To schedule a showing of MLS#21313214 at 307 Broadmoor Drive in Haslet, TX, contact your Aaron Layman Properties agent at 940-209-2100.

307 Broadmoor Drive
Haslet, TX