




Location
LIMITED-TIME BUYER INCENTIVE! Qualified buyers with an offer submitted by September 30th may take advantage of a lender-paid 2-1 rate buydown, with rates as low as 4.99% in Year 1 and 5.99% in Year 2 with preferred lender.
This beautifully maintained, 3-bedroom, 2-bath home features a versatile office or playroom, making it ideal for working from home, a play space, or a hobby room. Built by Meritage Homes, known for quality construction and energy-efficient design, this home features whole-home spray foam insulation to help improve comfort and reduce heating and cooling costs. As an added upgrade, the sellers installed 8 inches of attic insulation above the 3-car garage, enhancing the garage beyond the builder''s standard design. Insulated garage doors further improve comfort and efficiency. The rare 3-car garage also provides ample space for vehicles, storage, or a workshop.
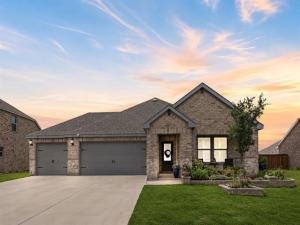
Built in 2022, the home combines modern finishes, functional design, and access to incredible neighborhood amenities. From the moment you arrive, you''ll appreciate the attractive brick-and-stone exterior, raised front landscaping planters, outstanding curb appeal, and beautifully maintained lawns. Inside, you''ll find a warm neutral color palette, recessed lighting, ceiling fans, and a spacious open-concept layout designed for everyday living and entertaining. The bright living area flows seamlessly into the kitchen and dining spaces, creating the perfect place to gather with family and friends.
Step outside to the painted covered patio and enjoy your outdoor living space, perfect for morning coffee, weekend barbecues, or relaxing after a long day.
One of the home''s most desirable features is its location just a short walk from the community amenity center. Residents enjoy access to two swimming pools, a clubhouse, playgrounds, pergolas, walking paths, and expansive green spaces—offering resort-style amenities without the expense and maintenance of a private pool.
This beautifully maintained, 3-bedroom, 2-bath home features a versatile office or playroom, making it ideal for working from home, a play space, or a hobby room. Built by Meritage Homes, known for quality construction and energy-efficient design, this home features whole-home spray foam insulation to help improve comfort and reduce heating and cooling costs. As an added upgrade, the sellers installed 8 inches of attic insulation above the 3-car garage, enhancing the garage beyond the builder''s standard design. Insulated garage doors further improve comfort and efficiency. The rare 3-car garage also provides ample space for vehicles, storage, or a workshop.
Built in 2022, the home combines modern finishes, functional design, and access to incredible neighborhood amenities. From the moment you arrive, you''ll appreciate the attractive brick-and-stone exterior, raised front landscaping planters, outstanding curb appeal, and beautifully maintained lawns. Inside, you''ll find a warm neutral color palette, recessed lighting, ceiling fans, and a spacious open-concept layout designed for everyday living and entertaining. The bright living area flows seamlessly into the kitchen and dining spaces, creating the perfect place to gather with family and friends.
Step outside to the painted covered patio and enjoy your outdoor living space, perfect for morning coffee, weekend barbecues, or relaxing after a long day.
One of the home''s most desirable features is its location just a short walk from the community amenity center. Residents enjoy access to two swimming pools, a clubhouse, playgrounds, pergolas, walking paths, and expansive green spaces—offering resort-style amenities without the expense and maintenance of a private pool.
Property Details
Price:
$375,000
MLS #:
21284070
Status:
Active
Beds:
3
Baths:
2
Type:
Single Family
Subtype:
Single Family Residence
Subdivision:
Northstar Ph 2 Sec 2
Listed Date:
Jun 5, 2026
Finished Sq Ft:
1,847
Lot Size:
6,534 sqft / 0.15 acres (approx)
Year Built:
2022
Schools
School District:
Northwest ISD
Elementary School:
Molly Livengood Carter
Middle School:
Wilson
High School:
Northwest
Interior
Bathrooms Full
2
Cooling
Ceiling Fan(s), Central Air, ENERGY STAR Qualified Equipment
Flooring
Carpet, Ceramic Tile, Luxury Vinyl Plank
Heating
Heat Pump
Interior Features
Cable TV Available, High Speed Internet Available, Smart Home System
Number Of Living Areas
1
Exterior
Community Features
Club House, Community Pool, Community Sprinkler, Jogging Path/Bike Path, Park, Perimeter Fencing, Playground, Pool
Construction Materials
Brick
Garage Spaces
3
Lot Size Area
0.1500
Financial
See this Listing

Aaron a full-service broker serving the Northern DFW Metroplex. Aaron has two decades of experience in the real estate industry working with buyers, sellers and renters.
More About AaronMortgage Calculator
Similar Listings Nearby
Community
- Address14021 Cygnus Drive Haslet TX
- SubdivisionNorthstar Ph 2 Sec 2
- CityHaslet
- CountyTarrant
- Zip Code76052
Subdivisions in Haslet
- 3 AC Coleman Boyd survey abstract 212
- Ashmore Farms Add
- Aston Meadows Add
- Avondale Farms Add
- Avondale Ranch Add
- Bel Grand Estates
- Bishops R B Sub
- Blue Mound Estates
- Caraway Ph 1
- Caraway Ph 2
- Elizabeth Creek
- Elizabeth Creek Alpha Ranch
- ELIZABETH CREEK APLHA RANCH
- Elizabeth Creek at Alpha Ranch
- Elizabeth Crk
- Elizabeth Crk Alpha Ranch
- Emerald Park Add
- Foltz Add
- Haslet Elite Learning Center
- Haslet Heights
- Haslet Heights II
- Haslet Park Add
- Henry Robertson
- Highlands At Willow Spgs
- Hugh White Estates
- Idlewood Estates
- Lavois, B Survey
- LeTara
- Letara Ph 1
- Letara Ph Three
- Lexington Add
- Lonesome Dove Estates
- M E P & P RR CO SURVEY ABSTRACT 1136 TRACT 4B03
- Madero
- North Ridge Estates
- North Star
- Northglen Ph 1
- Northglen Ph 2
- Northstar
- NORTHSTAR PH 1 SEC 1
- Northstar Ph 1 Sec 1
- Northstar Ph 2 Sec 2
- Northstar Ph 3 Sec 2
- Northstar Ph One Sec One
- PLAN 4077 B L Stanley Cup II
- ROBERTSON, HENRY SURVEY
- Sendera Ranch
- Sendera Ranch East
- Songbird Add
- Songbird ADDN
- Sunshine Meadows Unrec
- Sweetgrass
- The Vines
- Van Zandt Farms
- Van Zandt Farms Fossil Creek
- Van Zandt Farms-Fossil Creek
- Vines
- WATERCRESS
- Watercress Ph 1
- Watercress Ph 2
- Watercress-Ph 01
- Watercress-Ph 1
- Watercress-Phase 1
- Watercress-Phase 2
- Wellington
- Wellington: 40ft. lots
- White Hugh Estates
- WILLOW RIDGE ESTATES
- Willow Spgs West Add
- Willow Springs
- Willow Springs Ranch
Market Summary
Current real estate data for Single Family in Haslet as of Oct 07, 2026
185
Single Family Listed
88
Avg DOM
204
Avg $ / SqFt
$594,489
Avg List Price
Property Summary
- Located in the Northstar Ph 2 Sec 2 subdivision, 14021 Cygnus Drive Haslet TX is a Single Family for sale in Haslet, TX, 76052. It is listed for $375,000 and features 3 beds, 2 baths, and has approximately 1,847 square feet of living space, and was originally constructed in 2022. The current price per square foot is $203. The average price per square foot for Single Family listings in Haslet is $204. The average listing price for Single Family in Haslet is $594,489. To schedule a showing of MLS#21284070 at 14021 Cygnus Drive in Haslet, TX, contact your Aaron Layman Properties agent at 940-209-2100.

14021 Cygnus Drive
Haslet, TX