




Location
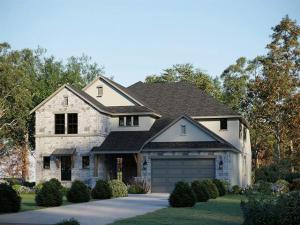
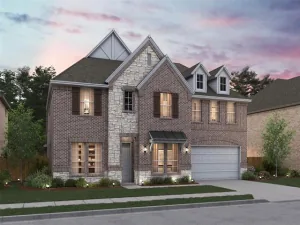
From our grand Presidential Series, this stunning 4,608 sf Two-Story home is GFO Home’s highly sought-after Kennedy Floor Plan, offering 5 Bedrooms, 4.5 Bathrooms, and a spacious 3-car Garage in the brand-new scenic and amenity-rich Wellington Community! Highlights on the main floor include a Private Study, a Guest Suite with full ensuite Bathroom, and an Open Concept Family Room with soaring 2-story Vaulted Ceilings, 2-Story Stacked Windows, a stunning Electric Fireplace, and elegant 15’ ft Glass Slider Patio Doors leading to the spacious Covered Patio and Private Backyard. You’ll also enjoy a Formal Dining Room for special gatherings and a Gourmet Chef’s Kitchen featuring a large Center Island, Stainless-Steel Appliances, Walk-in Pantry, and attached Breakfast Room. Relax and unwind in the luxurious Primary Suite and Spa-Inspired Primary Bathroom with a designer Free-Standing Tub, Frameless Glass Walk-In Shower, and Oversized Walk-In Closet. Upstairs, you’ll find the Game Room, a Bonus Loft area, an additional media room, and 3 Bedrooms with 2 more full Bathrooms. Experience high-end living at its finest with GFO Home’s Kennedy floor plan in Haslet’s Newest Luxury Neighborhood- the Wellington Community! Wellington features unparalleled amenities like a resort-style pool, outdoor lounging areas, walking, hiking, &' biking trails, miles of green space, playgrounds, and beautiful water features! All minutes away from the heart of Fort Worth and zoned in top-notch Northwest ISD! Est. November Move-In. New Wellington GFO Model Home now Open!
Property Details
Price:
$754,770
MLS #:
21322970
Status:
Active
Beds:
5
Baths:
4.1
Type:
Single Family
Subtype:
Single Family Residence
Subdivision:
Wellington
Listed Date:
Jul 6, 2026
Finished Sq Ft:
4,608
Lot Size:
10,018 sqft / 0.23 acres (approx)
Year Built:
2026
Schools
School District:
Northwest ISD
Elementary School:
Carl E. Schluter
Middle School:
Leo Adams
High School:
Eaton
Interior
Bathrooms Full
4
Bathrooms Half
1
Cooling
Ceiling Fan(s), Central Air
Fireplace Features
Electric, Living Room
Fireplaces Total
1
Flooring
Carpet, Tile, Vinyl, Wood
Heating
Central, Fireplace(s)
Interior Features
Cable TV Available, Decorative Lighting, Kitchen Island, Loft, Smart Home System, Vaulted Ceiling(s), Walk- In Closet(s)
Number Of Living Areas
2
Exterior
Community Features
Club House, Community Pool, Greenbelt, Jogging Path/Bike Path, Park, Playground, Pool, Sidewalks
Construction Materials
Brick, Fiber Cement, Rock/Stone
Exterior Features
Covered Patio/Porch
Garage Spaces
3
Lot Size Area
0.2300
Financial
Green Energy Efficient
Enhanced Air Filtration, Low Flow Commode, Rain / Freeze Sensors
See this Listing

Aaron a full-service broker serving the Northern DFW Metroplex. Aaron has two decades of experience in the real estate industry working with buyers, sellers and renters.
More About AaronMortgage Calculator
Similar Listings Nearby


Community
- Address11101 Woodcroft Road Haslet TX
- SubdivisionWellington
- CityHaslet
- CountyTarrant
- Zip Code76052
Subdivisions in Haslet
- 3 AC Coleman Boyd survey abstract 212
- Ashmore Farms Add
- Aston Meadows Add
- Avondale Farms Add
- Avondale Ranch Add
- Bel Grand Estates
- Bishops R B Sub
- Blue Mound Estates
- Caraway Ph 1
- Caraway Ph 2
- Elizabeth Creek
- Elizabeth Creek Alpha Ranch
- ELIZABETH CREEK APLHA RANCH
- Elizabeth Creek at Alpha Ranch
- Elizabeth Crk
- Elizabeth Crk Alpha Ranch
- Emerald Park Add
- Foltz Add
- Haslet Elite Learning Center
- Haslet Heights
- Haslet Heights II
- Haslet Park Add
- Henry Robertson
- Highlands At Willow Spgs
- Hugh White Estates
- Idlewood Estates
- Lavois, B Survey
- LeTara
- Letara Ph 1
- Letara Ph Three
- Lexington Add
- Lonesome Dove Estates
- M E P & P RR CO SURVEY ABSTRACT 1136 TRACT 4B03
- Madero
- North Ridge Estates
- North Star
- Northglen Ph 1
- Northglen Ph 2
- Northstar
- NORTHSTAR PH 1 SEC 1
- Northstar Ph 1 Sec 1
- Northstar Ph 2 Sec 2
- Northstar Ph 3 Sec 2
- Northstar Ph One Sec One
- PLAN 4077 B L Stanley Cup II
- ROBERTSON, HENRY SURVEY
- Sendera Ranch
- Sendera Ranch East
- Songbird Add
- Songbird ADDN
- Sunshine Meadows Unrec
- Sweetgrass
- The Vines
- Van Zandt Farms
- Van Zandt Farms Fossil Creek
- Van Zandt Farms-Fossil Creek
- Vines
- WATERCRESS
- Watercress Ph 1
- Watercress Ph 2
- Watercress-Ph 01
- Watercress-Ph 1
- Watercress-Phase 1
- Watercress-Phase 2
- Wellington
- Wellington: 40ft. lots
- White Hugh Estates
- WILLOW RIDGE ESTATES
- Willow Spgs West Add
- Willow Springs
- Willow Springs Ranch
Market Summary
Current real estate data for Single Family in Haslet as of Aug 29, 2026
222
Single Family Listed
87
Avg DOM
212
Avg $ / SqFt
$621,584
Avg List Price
Property Summary
- Located in the Wellington subdivision, 11101 Woodcroft Road Haslet TX is a Single Family for sale in Haslet, TX, 76052. It is listed for $754,770 and features 5 beds, 4 baths, and has approximately 4,608 square feet of living space, and was originally constructed in 2026. The current price per square foot is $164. The average price per square foot for Single Family listings in Haslet is $212. The average listing price for Single Family in Haslet is $621,584. To schedule a showing of MLS#21322970 at 11101 Woodcroft Road in Haslet, TX, contact your Aaron Layman Properties agent at 940-209-2100.

11101 Woodcroft Road
Haslet, TX