




Location
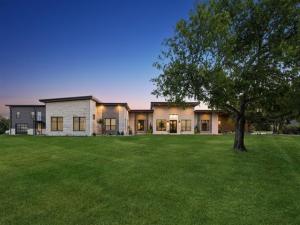
Perched atop one of the highest elevations in Tarrant County, this extraordinary gated 5-acre estate offers an unmatched blend of luxury, privacy, and resort-style living. Built in 2018 with exceptional craftsmanship and energy efficiency, the property features over 4,000 square feet in the main residence plus a beautifully appointed 1,700+ square foot guest retreat—ideal for multigenerational living, guests, or a private office, gym, or studio. A long concrete drive leads to the thoughtfully designed main home, highlighted by expansive living spaces and a true primary retreat with its own private living area. The guest retreat offers additional bedrooms, a spacious upstairs bonus room, and a second-story balcony showcasing panoramic Fort Worth views. Step outside to your own private resort featuring a 25-meter saltwater pool, outdoor kitchen and entertaining area, fire pit, stocked pond with automatic fill, and rolling acreage. Horses and livestock are welcome, and the property qualifies for an agricultural exemption. Designed for efficiency as well as luxury, both homes feature full spray foam encapsulation, multiple high-efficiency HVAC systems, a metal roof, 600-foot constant-pressure water well, and numerous premium upgrades. With garage parking for up to seven vehicles, including dedicated RV storage, this one-of-a-kind estate offers a rare opportunity to enjoy modern luxury, incredible views, and peaceful country living just minutes from Fort Worth.
Property Details
Price:
$1,995,000
MLS #:
21348948
Status:
Active Under Contract
Beds:
6
Baths:
5
Type:
Single Family
Subtype:
Single Family Residence
Subdivision:
White Hugh Estates
Listed Date:
Aug 12, 2026
Finished Sq Ft:
5,761
Lot Size:
217,800 sqft / 5.00 acres (approx)
Year Built:
2019
Schools
School District:
Northwest ISD
Elementary School:
Haslet
Middle School:
CW Worthington
High School:
Eaton
Interior
Bathrooms Full
5
Cooling
Ceiling Fan(s), Central Air, Electric, Zoned
Fireplace Features
Fire Pit, Living Room, Outside, Propane
Fireplaces Total
2
Flooring
Carpet, Ceramic Tile, Tile
Heating
Central, Electric, Fireplace(s), Heat Pump, Zoned
Interior Features
Built-in Features, Decorative Lighting, Double Vanity, Eat-in Kitchen, High Speed Internet Available, Kitchen Island, Open Floorplan, Pantry, Vaulted Ceiling(s), Walk- In Closet(s)
Number Of Living Areas
4
Exterior
Exterior Features
Attached Grill, Awning(s), Balcony, Covered Deck, Fire Pit, Rain Gutters, Lighting, Outdoor Kitchen, Outdoor Living Center, Outdoor Shower, Private Yard, RV/Boat Parking
Fencing
Barbed Wire, Chain Link, Rock/Stone, Security
Garage Spaces
7
Lot Size Area
5.0000
Pool Features
Heated, In Ground, Outdoor Pool, Pool/Spa Combo, Separate Spa/Hot Tub, Water Feature
Financial
Green Energy Efficient
Insulation, Waterheater, Windows
See this Listing

Aaron a full-service broker serving the Northern DFW Metroplex. Aaron has two decades of experience in the real estate industry working with buyers, sellers and renters.
More About AaronMortgage Calculator
Similar Listings Nearby
Community
- Address2216 Virginia Lane Haslet TX
- SubdivisionWhite Hugh Estates
- CityHaslet
- CountyTarrant
- Zip Code76052
Subdivisions in Haslet
- 3 AC Coleman Boyd survey abstract 212
- Ashmore Farms Add
- Aston Meadows Add
- Avondale Farms Add
- Avondale Ranch Add
- Bel Grand Estates
- Bishops R B Sub
- Blue Mound Estates
- Caraway Ph 1
- Caraway Ph 2
- Elizabeth Creek
- Elizabeth Creek Alpha Ranch
- ELIZABETH CREEK APLHA RANCH
- Elizabeth Creek at Alpha Ranch
- Elizabeth Crk
- Elizabeth Crk Alpha Ranch
- Emerald Park Add
- Foltz Add
- Haslet Elite Learning Center
- Haslet Heights
- Haslet Heights II
- Haslet Park Add
- Henry Robertson
- Highlands At Willow Spgs
- Hugh White Estates
- Idlewood Estates
- Lavois, B Survey
- LeTara
- Letara Ph 1
- Letara Ph Three
- Lexington Add
- Lonesome Dove Estates
- M E P & P RR CO SURVEY ABSTRACT 1136 TRACT 4B03
- Madero
- North Ridge Estates
- North Star
- Northglen Ph 1
- Northglen Ph 2
- Northstar
- NORTHSTAR PH 1 SEC 1
- Northstar Ph 1 Sec 1
- Northstar Ph 2 Sec 2
- Northstar Ph 3 Sec 2
- Northstar Ph One Sec One
- PLAN 4077 B L Stanley Cup II
- ROBERTSON, HENRY SURVEY
- Sendera Ranch
- Sendera Ranch East
- Songbird Add
- Songbird ADDN
- Sunshine Meadows Unrec
- Sweetgrass
- The Vines
- Van Zandt Farms
- Van Zandt Farms Fossil Creek
- Van Zandt Farms-Fossil Creek
- Vines
- WATERCRESS
- Watercress Ph 1
- Watercress Ph 2
- Watercress-Ph 01
- Watercress-Ph 1
- Watercress-Phase 1
- Watercress-Phase 2
- Wellington
- Wellington: 40ft. lots
- White Hugh Estates
- WILLOW RIDGE ESTATES
- Willow Spgs West Add
- Willow Springs
- Willow Springs Ranch
Market Summary
Current real estate data for Single Family in Haslet as of Sep 10, 2026
216
Single Family Listed
91
Avg DOM
212
Avg $ / SqFt
$620,639
Avg List Price
Property Summary
- Located in the White Hugh Estates subdivision, 2216 Virginia Lane Haslet TX is a Single Family for sale in Haslet, TX, 76052. It is listed for $1,995,000 and features 6 beds, 5 baths, and has approximately 5,761 square feet of living space, and was originally constructed in 2019. The current price per square foot is $346. The average price per square foot for Single Family listings in Haslet is $212. The average listing price for Single Family in Haslet is $620,639. To schedule a showing of MLS#21348948 at 2216 Virginia Lane in Haslet, TX, contact your Aaron Layman Properties agent at 940-209-2100.

2216 Virginia Lane
Haslet, TX