




Location
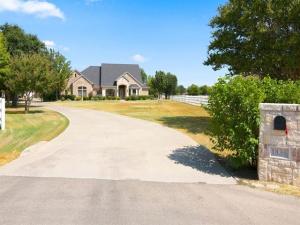
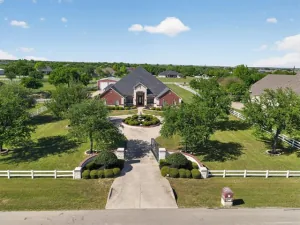
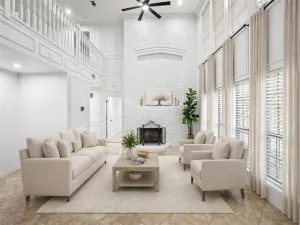
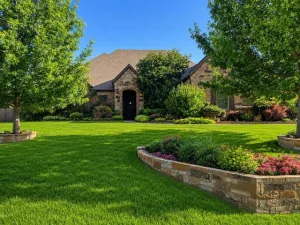
Welcome home to a rare offering where privacy, elegance, and everyday convenience meet in perfect harmony. Set gracefully on two sprawling acres, this exceptional single-story residence (with a flexible upstairs bedroom or game room) delivers the kind of peaceful retreat most buyers only dream of finding this close to everything they need. Step through the front door and feel the difference. Hardwood floors flow seamlessly through the sprawling open living, kitchen, and dining spaces. The living area is anchored by a dramatic stone-and-brick fireplace, creating a warm gathering point for the whole home. A chef-ready island kitchen with curved counters flows effortlessly into a charming breakfast nook and separate formal dining area, ideal for both everyday living and elevated entertaining. The split-bedroom floor plan was thoughtfully designed for privacy. Tucked away on its own wing, the primary suite feels like a true escape, complete with a spa-inspired bath featuring a soaking tub and separate shower, plus an oversized walk-in closet. On the opposite side, two additional bedrooms have personal bath access while the staircase leads up to a flexible fourth bedroom or game room. Just off the kitchen, an enclosed patio offers year-round versatility, ready to become whatever your vision calls for: sunroom, home office, playroom, or quiet reading retreat. Beyond it, an expansive covered back porch stretches out as an entertainer’s dream, perfect for evening cocktails. Beyond the porch, a peaceful backyard unfolds, creating the ultimate sense of seclusion and calm. Car enthusiasts and hobbyists alike will appreciate the 3 car garage, complete with an enclosed side bay ready to become a home gym, art studio, plant conservatory, or private workshop. The two full acres offer endless possibilities from gardens and play space to a future pool. Enjoy the acreage and privacy of a countryside escape, paired with the unmatched convenience of being in the heart of everything.
Property Details
Price:
$849,900
MLS #:
21376243
Status:
Active
Beds:
4
Baths:
3
Type:
Single Family
Subtype:
Single Family Residence
Subdivision:
Willow Spgs West Add
Listed Date:
Sep 4, 2026
Finished Sq Ft:
3,539
Lot Size:
87,120 sqft / 2.00 acres (approx)
Year Built:
2003
Schools
School District:
Northwest ISD
Elementary School:
Molly Livengood Carter
Middle School:
Wilson
High School:
Eaton
Interior
Bathrooms Full
3
Cooling
Ceiling Fan(s), Central Air, Electric, Zoned
Fireplace Features
Brick, Family Room, Gas, Gas Logs, Gas Starter, Glass Doors
Fireplaces Total
1
Flooring
Carpet, Ceramic Tile, Wood
Heating
Central, Electric, Fireplace(s), Zoned
Interior Features
Decorative Lighting, Double Vanity, Granite Counters, High Speed Internet Available, Kitchen Island, Open Floorplan, Wainscoting, Walk- In Closet(s)
Number Of Living Areas
2
Exterior
Construction Materials
Brick, Rock/Stone, Siding
Exterior Features
Covered Patio/Porch, Rain Gutters
Fencing
Chain Link, Vinyl
Garage Length
24
Garage Spaces
3
Garage Width
22
Lot Size Area
2.0000
Financial
See this Listing

Aaron a full-service broker serving the Northern DFW Metroplex. Aaron has two decades of experience in the real estate industry working with buyers, sellers and renters.
More About AaronMortgage Calculator
Similar Listings Nearby
Community
- Address1836 Willow Springs Court Haslet TX
- SubdivisionWillow Spgs West Add
- CityHaslet
- CountyTarrant
- Zip Code76052
Subdivisions in Haslet
- 3 AC Coleman Boyd survey abstract 212
- Ashmore Farms Add
- Aston Meadows Add
- Avondale Farms Add
- Avondale Ranch Add
- Bel Grand Estates
- Bishops R B Sub
- Blue Mound Estates
- Caraway Ph 1
- Caraway Ph 2
- Elizabeth Creek
- Elizabeth Creek Alpha Ranch
- ELIZABETH CREEK APLHA RANCH
- Elizabeth Creek at Alpha Ranch
- Elizabeth Crk
- Elizabeth Crk Alpha Ranch
- Emerald Park Add
- Foltz Add
- Haslet Elite Learning Center
- Haslet Heights
- Haslet Heights II
- Haslet Park Add
- Henry Robertson
- Highlands At Willow Spgs
- Hugh White Estates
- Idlewood Estates
- Lavois, B Survey
- LeTara
- Letara Ph 1
- Letara Ph Three
- Lexington Add
- Lonesome Dove Estates
- M E P & P RR CO SURVEY ABSTRACT 1136 TRACT 4B03
- Madero
- North Ridge Estates
- North Star
- Northglen Ph 1
- Northglen Ph 2
- Northstar
- NORTHSTAR PH 1 SEC 1
- Northstar Ph 1 Sec 1
- Northstar Ph 2 Sec 2
- Northstar Ph 3 Sec 2
- Northstar Ph One Sec One
- PLAN 4077 B L Stanley Cup II
- ROBERTSON, HENRY SURVEY
- Sendera Ranch
- Sendera Ranch East
- Songbird Add
- Songbird ADDN
- Sunshine Meadows Unrec
- Sweetgrass
- The Vines
- Van Zandt Farms
- Van Zandt Farms Fossil Creek
- Van Zandt Farms-Fossil Creek
- Vines
- WATERCRESS
- Watercress Ph 1
- Watercress Ph 2
- Watercress-Ph 01
- Watercress-Ph 1
- Watercress-Phase 1
- Watercress-Phase 2
- Wellington
- Wellington: 40ft. lots
- White Hugh Estates
- WILLOW RIDGE ESTATES
- Willow Spgs West Add
- Willow Springs
- Willow Springs Ranch
Market Summary
Current real estate data for Single Family in Haslet as of Sep 25, 2026
194
Single Family Listed
90
Avg DOM
207
Avg $ / SqFt
$606,932
Avg List Price
Property Summary
- Located in the Willow Spgs West Add subdivision, 1836 Willow Springs Court Haslet TX is a Single Family for sale in Haslet, TX, 76052. It is listed for $849,900 and features 4 beds, 3 baths, and has approximately 3,539 square feet of living space, and was originally constructed in 2003. The current price per square foot is $240. The average price per square foot for Single Family listings in Haslet is $207. The average listing price for Single Family in Haslet is $606,932. To schedule a showing of MLS#21376243 at 1836 Willow Springs Court in Haslet, TX, contact your Aaron Layman Properties agent at 940-209-2100.

1836 Willow Springs Court
Haslet, TX