




Location
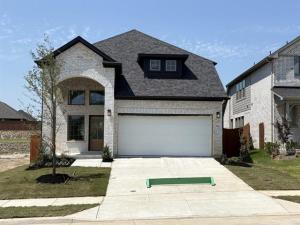
MLS# 21348763 – Built by Chesmar Homes – Ready Now! ~ Welcome to this move-in ready Durham home. Included features: a charming covered porch; a dramatic two-story foyer; a convenient utility room; a quiet study; an open family room with a cozy fireplace; a convenient powder room; an elegant kitchen offering a spacious center island, a generous walk-in pantry, and an adjacent casual dining area overlooking a relaxing covered patio; a main-floor primary suite boasting a private bath with double sinks, a separate tub and shower, and an expansive walk-in closet; a versatile game room; three additional bedrooms with roomy walk-in closets, and a shared bath. Additional highlights include vaulted ceilings and practical under-stairs storage. See it in person today!
Property Details
Price:
$374,999
MLS #:
21348763
Status:
Pending
Beds:
4
Baths:
2.1
Type:
Single Family
Subtype:
Single Family Residence
Subdivision:
Heartland 40\’S
Listed Date:
Aug 3, 2026
Finished Sq Ft:
2,495
Year Built:
2026
Schools
School District:
Crandall ISD
Elementary School:
Hollis Deitz
Middle School:
Crandall
High School:
Crandall
Interior
Bathrooms Full
2
Bathrooms Half
1
Cooling
Ceiling Fan(s), Central Air, ENERGY STAR Qualified Equipment
Flooring
Carpet, Ceramic Tile, Luxury Vinyl Plank
Heating
Central, ENERGY STAR Qualified Equipment, ENERGY STAR/ACCA RSI Qualified Installation
Interior Features
Cable TV Available, High Speed Internet Available, Kitchen Island, Loft, Open Floorplan, Pantry, Walk- In Closet(s)
Number Of Living Areas
1
Exterior
Community Features
Club House, Community Pool, Curbs, Fishing, Fitness Center, Greenbelt, Jogging Path/Bike Path, Lake, Park, Playground, Sidewalks, Other
Construction Materials
Brick
Exterior Features
Covered Patio/Porch, Rain Gutters, Outdoor Living Center, Private Yard
Fencing
Back Yard, Fenced, Gate, Wood
Garage Length
20
Garage Spaces
2
Garage Width
20
Lot Size Area
40.0000
Lot Size Dimensions
54 x 120
Financial
Green Energy Efficient
12 inch+ Attic Insulation, Appliances, Doors, HVAC, Insulation, Low Flow Commode, Thermostat, Windows
Green Water Conservation
Low- Flow Fixtures
See this Listing

Aaron a full-service broker serving the Northern DFW Metroplex. Aaron has two decades of experience in the real estate industry working with buyers, sellers and renters.
More About AaronMortgage Calculator
Similar Listings Nearby



Community
- Address3921 Lakefield Drive Heartland TX
- SubdivisionHeartland 40’S
- CityHeartland
- CountyKaufman
- Zip Code75114
Subdivisions in Heartland
- Heartland
- Heartland 40\’S
- Heartland 50\’S
- Heartland N 741
- Heartland Ph 11
- Heartland Ph 16
- Heartland Ph 18
- Heartland Ph 7 Prcl 10b
- Heartland Ph 8
- Heartland Prcl 8
- Heartland Prcl 9a
- Heartland Townhomes
- Heartland Tr A Ph 02a
- Heartland Tr A Ph 1a
- Heartland Tr A Ph 1b
- Heartland Tr A Ph 2a
- Heartland Tr A Ph 2c
- Heartland Tr A Ph 3a
- Heartland Tr A Ph 3b
- Heartland Tr A Ph 4a Autumn
- Heartland Tr B Ph 1a
- Heartland Tr B Ph 2a
Market Summary
Current real estate data for Single Family in Heartland as of Oct 21, 2026
99
Single Family Listed
91
Avg DOM
147
Avg $ / SqFt
$299,487
Avg List Price
Property Summary
- Located in the Heartland 40’S subdivision, 3921 Lakefield Drive Heartland TX is a Single Family for sale in Heartland, TX, 75114. It is listed for $374,999 and features 4 beds, 2 baths, and has approximately 2,495 square feet of living space, and was originally constructed in 2026. The current price per square foot is $150. The average price per square foot for Single Family listings in Heartland is $147. The average listing price for Single Family in Heartland is $299,487. To schedule a showing of MLS#21348763 at 3921 Lakefield Drive in Heartland, TX, contact your Aaron Layman Properties agent at 940-209-2100.

3921 Lakefield Drive
Heartland, TX