




Location
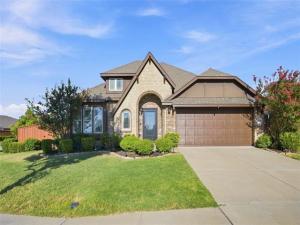
Welcome home to this spacious, thoughtfully designed floor plan offering the ideal blend of privacy, flexibility, and functionality for multigenerational living. The unique layout provides separate living spaces for households, extended family, or guests—allowing everyone to enjoy togetherness while maintaining their own sense of privacy and independence. The light-filled open-concept living area features large windows, plantation shutters, and a striking stone fireplace. The private primary suite offers a peaceful retreat with a double vanity, soaking tub, separate shower, and a generous walk-in closet. Designed with privacy in mind, the home offers two additional bedrooms and a bathroom conveniently located downstairs at the back of the home, while the upstairs bedroom, full bath, and versatile flex space create a separate, private retreat—ideal for extended family, guests, or independent living. This distinct upstairs living area provides valuable separation from the main living spaces while still keeping everyone comfortably under one roof. A designated home office offers an additional private space for remote work or everyday productivity. The kitchen is designed for gathering and entertaining, featuring an extra-large quartz island and abundant counter and cabinet space. Situated on a premium corner lot across from the pond, this home also offers a large wood-fenced backyard, covered patio, sprinkler system, and a 10×8 storage building. Enjoy the unmatched lifestyle of the Heartland community, complete with resort-style amenities, including multiple pools, waterslides, a fitness center, a stocked 35-acre lake with a fishing pier, playgrounds, ponds, walking and biking trails, pedestrian bridges, and outdoor entertainment spaces. Convenient access to the city while offering the relaxed feel of lakeside community living—come experience all that Heartland has to offer!
Property Details
Price:
$335,000
MLS #:
21375103
Status:
Active
Beds:
4
Baths:
3
Type:
Single Family
Subtype:
Single Family Residence
Subdivision:
Heartland Prcl 6a Sunny Mead
Listed Date:
Sep 3, 2026
Finished Sq Ft:
2,430
Lot Size:
11,325 sqft / 0.26 acres (approx)
Year Built:
2016
Schools
School District:
Crandall ISD
Elementary School:
Hollis Deitz
Middle School:
Crandall
High School:
Crandall
Interior
Bathrooms Full
3
Cooling
Ceiling Fan(s), Central Air, Electric
Fireplace Features
Decorative, Living Room, Stone, Wood Burning
Fireplaces Total
1
Flooring
Carpet, Ceramic Tile, Luxury Vinyl Plank
Heating
Central, Electric, Fireplace(s)
Interior Features
Built-in Features, Cable TV Available, Chandelier, Decorative Lighting, Double Vanity, Eat-in Kitchen, Flat Screen Wiring, Granite Counters, High Speed Internet Available, Kitchen Island, Open Floorplan, Pantry, Walk- In Closet(s)
Number Of Living Areas
2
Exterior
Community Features
Club House, Community Pool, Curbs, Fishing, Fitness Center, Greenbelt, Jogging Path/Bike Path, Lake, Park, Playground, Pool, Sidewalks
Construction Materials
Brick
Exterior Features
Covered Patio/Porch, Lighting, Storage
Fencing
Back Yard, Fenced, Wood
Garage Spaces
2
Lot Size Area
0.2600
Financial
See this Listing

Aaron a full-service broker serving the Northern DFW Metroplex. Aaron has two decades of experience in the real estate industry working with buyers, sellers and renters.
More About AaronMortgage Calculator
Similar Listings Nearby
Community
- Address2101 Indigo Lane Heartland TX
- SubdivisionHeartland Prcl 6a Sunny Mead
- CityHeartland
- CountyKaufman
- Zip Code75126
Subdivisions in Heartland
- Heartland
- Heartland 40\’S
- Heartland 50\’S
- Heartland N 741
- Heartland Ph 11
- Heartland Ph 16
- Heartland Ph 18
- Heartland Ph 7 Prcl 10b
- Heartland Ph 8
- Heartland Prcl 8
- Heartland Prcl 9a
- Heartland Townhomes
- Heartland Tr A Ph 02a
- Heartland Tr A Ph 1a
- Heartland Tr A Ph 1b
- Heartland Tr A Ph 2a
- Heartland Tr A Ph 2c
- Heartland Tr A Ph 3a
- Heartland Tr A Ph 3b
- Heartland Tr A Ph 4a Autumn
- Heartland Tr B Ph 1a
- Heartland Tr B Ph 2a
Market Summary
Current real estate data for Single Family in Heartland as of Sep 07, 2026
92
Single Family Listed
69
Avg DOM
152
Avg $ / SqFt
$305,324
Avg List Price
Property Summary
- Located in the Heartland Prcl 6a Sunny Mead subdivision, 2101 Indigo Lane Heartland TX is a Single Family for sale in Heartland, TX, 75126. It is listed for $335,000 and features 4 beds, 3 baths, and has approximately 2,430 square feet of living space, and was originally constructed in 2016. The current price per square foot is $138. The average price per square foot for Single Family listings in Heartland is $152. The average listing price for Single Family in Heartland is $305,324. To schedule a showing of MLS#21375103 at 2101 Indigo Lane in Heartland, TX, contact your Aaron Layman Properties agent at 940-209-2100.

2101 Indigo Lane
Heartland, TX