




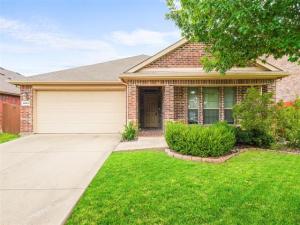
Location
Rare opportunity in Heartland! This beautifully maintained 3-bedroom home features an ADA-accessible primary bathroom with walk-in therapeutic tub, plus an open floor plan, oversized patio, and resort-style community amenities. This home offers an open-concept layout designed for everyday living and effortless entertaining. The spacious living room features a cozy corner fireplace, crown molding, and abundant natural light, flowing seamlessly into the kitchen and dining area. The kitchen is the heart of the home with rich wood cabinetry, ample counter space, a breakfast bar, walk-in pantry, and plenty of storage for everything from weeknight dinners to holiday gatherings. The private primary suite is a standout feature, offering a spacious walk-in closet and a thoughtfully designed ADA-accessible ensuite bathroom with grab bars, accessible vanity, and a walk-in therapeutic soaking tub, creating comfort, safety, and independence without sacrificing style. Whether you''re planning for multigenerational living, aging in place, or simply appreciate enhanced accessibility, this home is ready to meet your needs. Step outside to enjoy the oversized covered and extended brick patio overlooking the fully fenced backyard—perfect for morning coffee, grilling with friends, or relaxing under the Texas sky. Located in the award-winning master-planned community of Heartland, residents enjoy resort-style amenities including multiple pools, a state-of-the-art fitness center, parks, playgrounds, miles of walking trails, a stocked fishing lake, sports courts, and year-round community events.
Property Details
Price:
$2,200
MLS #:
21336439
Status:
Active
Beds:
3
Baths:
2
Type:
Rental
Subtype:
Single Family Residence
Subdivision:
Heartland Tr A Ph 3b
Listed Date:
Jul 28, 2026
Finished Sq Ft:
1,740
Lot Size:
5,967 sqft / 0.14 acres (approx)
Year Built:
2012
Schools
School District:
Crandall ISD
Elementary School:
Barbara Walker
Middle School:
Heartland
High School:
Crandall
Interior
Bathrooms Full
2
Cooling
Central Air
Fireplace Features
Living Room
Fireplaces Total
1
Flooring
Carpet, Tile
Heating
Central
Interior Features
Cable TV Available, Decorative Lighting, Eat-in Kitchen, High Speed Internet Available, Open Floorplan, Pantry
Number Of Living Areas
1
Number Of Pets Allowed
2
Exterior
Community Features
Community Pool
Construction Materials
Brick
Fencing
Fenced, Wood
Garage Length
18
Garage Spaces
2
Garage Width
22
Lot Size Area
0.1370
Number Of Vehicles
2
Financial
See this Listing

Aaron a full-service broker serving the Northern DFW Metroplex. Aaron has two decades of experience in the real estate industry working with buyers, sellers and renters.
More About AaronMortgage Calculator
Similar Listings Nearby
Community
- Address2023 Sterling Gate Drive Heartland TX
- SubdivisionHeartland Tr A Ph 3b
- CityHeartland
- CountyKaufman
- Zip Code75126
Subdivisions in Heartland
- Heartland
- Heartland 40\’S
- Heartland 50\’S
- Heartland N 741
- Heartland Ph 11
- Heartland Ph 16
- Heartland Ph 18
- Heartland Ph 7 Prcl 10b
- Heartland Ph 8
- Heartland Prcl 8
- Heartland Prcl 9a
- Heartland Townhomes
- Heartland Tr A Ph 02a
- Heartland Tr A Ph 1a
- Heartland Tr A Ph 1b
- Heartland Tr A Ph 2a
- Heartland Tr A Ph 2c
- Heartland Tr A Ph 3a
- Heartland Tr A Ph 3b
- Heartland Tr A Ph 4a Autumn
- Heartland Tr B Ph 1a
- Heartland Tr B Ph 2a
Market Summary
Property Summary
- Located in the Heartland Tr A Ph 3b subdivision, 2023 Sterling Gate Drive Heartland TX is a Rental for sale in Heartland, TX, 75126. It is listed for $2,200 To schedule a showing of MLS#21336439 at 2023 Sterling Gate Drive in Heartland, TX, contact your Aaron Layman Properties agent at 940-209-2100.

2023 Sterling Gate Drive
Heartland, TX