




Location
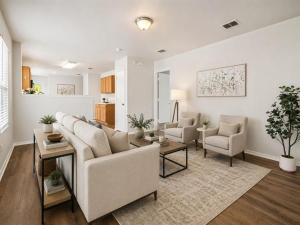
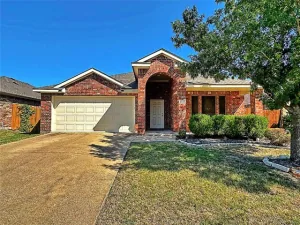
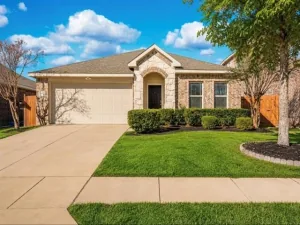
MOVE-IN READY with MAJOR UPDATES! This beautifully refreshed one-story, 4-BEDROOM, 2-bath home in the highly sought-after Heartland community offers the perfect combination of modern updates, comfort, and convenience.
From the moment you step inside, you’ll appreciate the FRESH interior paint, BRAND-NEW flooring throughout, and NEW roof, giving you peace of mind and a truly turnkey home. NEW luxury vinyl plank flooring enhances the living room, breakfast area, and kitchen, while NEW carpet in the bedrooms and tile flooring in both bathrooms provide comfort and durability.The spacious interior also features new light fixtures and a NEW microwave, adding stylish finishing touches to this thoughtfully updated property. Designed for today’s lifestyle, the open-concept floor plan seamlessly connects the kitchen, dining, and living areas, making it ideal for entertaining family and friends or enjoying everyday living. The private primary suite offers a relaxing retreat with an ensuite bath and a generous walk-in closet. Three split secondary bedrooms provide flexibility for guests, children, or a home office. A walk-in pantry and convenient laundry room just off the kitchen add to the home’s functionality.
Step outside to enjoy a fenced backyard that backs to peaceful open green space, offering added privacy and tranquil views rarely found in neighborhood living. Situated on a quiet dead-end street at the edge of the community, this home delivers a peaceful setting while remaining close to everything you need. Located just minutes from shopping, dining, schools, and the exciting growth of Forney, with easy access to I-20 and only about 30 minutes from Downtown Dallas, this exceptional home is ready for its next owner. Don’t miss this opportunity to own an extensively updated, move-in-ready home in one of the area’s most desirable communities!
From the moment you step inside, you’ll appreciate the FRESH interior paint, BRAND-NEW flooring throughout, and NEW roof, giving you peace of mind and a truly turnkey home. NEW luxury vinyl plank flooring enhances the living room, breakfast area, and kitchen, while NEW carpet in the bedrooms and tile flooring in both bathrooms provide comfort and durability.The spacious interior also features new light fixtures and a NEW microwave, adding stylish finishing touches to this thoughtfully updated property. Designed for today’s lifestyle, the open-concept floor plan seamlessly connects the kitchen, dining, and living areas, making it ideal for entertaining family and friends or enjoying everyday living. The private primary suite offers a relaxing retreat with an ensuite bath and a generous walk-in closet. Three split secondary bedrooms provide flexibility for guests, children, or a home office. A walk-in pantry and convenient laundry room just off the kitchen add to the home’s functionality.
Step outside to enjoy a fenced backyard that backs to peaceful open green space, offering added privacy and tranquil views rarely found in neighborhood living. Situated on a quiet dead-end street at the edge of the community, this home delivers a peaceful setting while remaining close to everything you need. Located just minutes from shopping, dining, schools, and the exciting growth of Forney, with easy access to I-20 and only about 30 minutes from Downtown Dallas, this exceptional home is ready for its next owner. Don’t miss this opportunity to own an extensively updated, move-in-ready home in one of the area’s most desirable communities!
Property Details
Price:
$215,000
MLS #:
21339983
Status:
Active
Beds:
4
Baths:
2
Type:
Single Family
Subtype:
Single Family Residence
Subdivision:
Heartland Tr B Ph 1a
Listed Date:
Jul 27, 2026
Finished Sq Ft:
1,505
Lot Size:
6,098 sqft / 0.14 acres (approx)
Year Built:
2006
Schools
School District:
Crandall ISD
Elementary School:
Crandall
Middle School:
Raynes
High School:
Crandall
Interior
Bathrooms Full
2
Cooling
Ceiling Fan(s), Central Air, Electric
Flooring
Carpet, Luxury Vinyl Plank
Heating
Central, Electric
Interior Features
Cable TV Available, Eat-in Kitchen, Pantry
Number Of Living Areas
1
Exterior
Construction Materials
Brick
Fencing
Fenced, Wood
Garage Length
20
Garage Spaces
2
Garage Width
20
Lot Size Area
0.1400
Financial
Green Energy Efficient
Appliances
See this Listing

Aaron a full-service broker serving the Northern DFW Metroplex. Aaron has two decades of experience in the real estate industry working with buyers, sellers and renters.
More About AaronMortgage Calculator
Similar Listings Nearby

Community
- Address1999 Kickapoo Trail Heartland TX
- SubdivisionHeartland Tr B Ph 1a
- CityHeartland
- CountyKaufman
- Zip Code75126
Subdivisions in Heartland
- Heartland
- Heartland 40\’S
- Heartland 50\’S
- Heartland N 741
- Heartland Ph 11
- Heartland Ph 16
- Heartland Ph 18
- Heartland Ph 7 Prcl 10b
- Heartland Ph 8
- Heartland Prcl 8
- Heartland Prcl 9a
- Heartland Townhomes
- Heartland Tr A Ph 02a
- Heartland Tr A Ph 1a
- Heartland Tr A Ph 1b
- Heartland Tr A Ph 2a
- Heartland Tr A Ph 2c
- Heartland Tr A Ph 3a
- Heartland Tr A Ph 3b
- Heartland Tr A Ph 4a Autumn
- Heartland Tr B Ph 1a
- Heartland Tr B Ph 2a
Market Summary
Current real estate data for Single Family in Heartland as of Sep 24, 2026
94
Single Family Listed
78
Avg DOM
149
Avg $ / SqFt
$303,252
Avg List Price
Property Summary
- Located in the Heartland Tr B Ph 1a subdivision, 1999 Kickapoo Trail Heartland TX is a Single Family for sale in Heartland, TX, 75126. It is listed for $215,000 and features 4 beds, 2 baths, and has approximately 1,505 square feet of living space, and was originally constructed in 2006. The current price per square foot is $143. The average price per square foot for Single Family listings in Heartland is $149. The average listing price for Single Family in Heartland is $303,252. To schedule a showing of MLS#21339983 at 1999 Kickapoo Trail in Heartland, TX, contact your Aaron Layman Properties agent at 940-209-2100.

1999 Kickapoo Trail
Heartland, TX