





Location
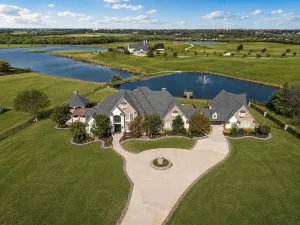
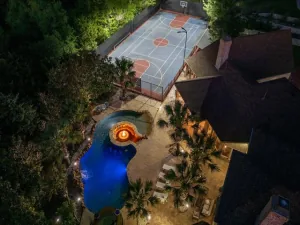
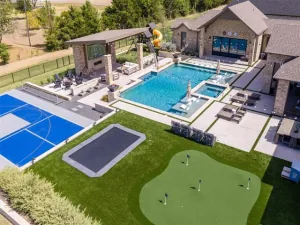
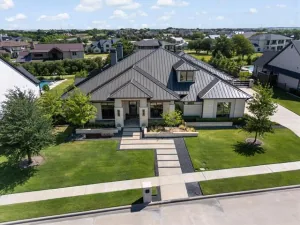
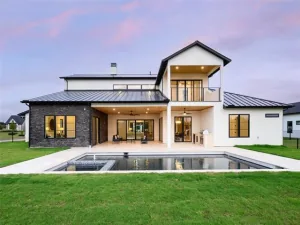
Welcome to one of the most pristine estates in Heath Crossing. 600 Chatham Hill in Heath, TX is a 5,500+sf single-story is situated on a 2+ acre cul-de-sac lot that abuts a tree-lined creek, creating the perfect blend of space and privacy. The interior of this home offers four large bedrooms all with ensuite full bathrooms, a bunk room with four built-in bunkbeds, a dedicated office, spacious main living areas, an oversized laundry room, an oversized butler’s pantry, full-sized wet bar with adjoining den, and an additional flex space that can be used either as an exercise room, guest room, or additional office space. Inside you will also find wide-plank white oak hardwoods in all non-wet areas, towering cathedral ceilings, tremendous natural light, multiple interior brick accent walls, solid core doors, and so much more. The kitchen includes gorgeous quartzite countertops and matching backsplash, adjoining butler’s pantry, built-in SS refrigerator and freezer, two sinks, an eat-in island, and a commercial grade gas WOLF range with double ovens. In addition to the inside features, 600 Chatham Hill also has an oversized 4-car garage, covered outdoor living and kitchen areas, a pool and spa with diving board and recently added slide, a, in-ground trampoline, and a recently remodeled back fire pit area with built in porch swings. This may be one of the most thoughtfully and tastefully designed homes you have ever seen. Please contact the listing agent for more information or to setup a showing.
Property Details
Price:
$2,500,000
MLS #:
21295620
Status:
Active
Beds:
4
Baths:
4.1
Type:
Single Family
Subtype:
Single Family Residence
Subdivision:
Heath Crossing Ph 2b & 3a
Listed Date:
Jun 9, 2026
Finished Sq Ft:
5,537
Lot Size:
89,907 sqft / 2.06 acres (approx)
Year Built:
2019
Schools
School District:
Rockwall ISD
Elementary School:
Amy Parks-Heath
Middle School:
Cain
High School:
Rockwall-Heath
Interior
Bathrooms Full
4
Bathrooms Half
1
Cooling
Central Air, Electric
Fireplace Features
Gas Logs, Living Room, Outside
Fireplaces Total
2
Flooring
Carpet, Hardwood, Tile, Wood
Heating
Central, Natural Gas
Interior Features
Built-in Features, Built-in Wine Cooler, Cable TV Available, Cathedral Ceiling(s), Chandelier, Decorative Lighting, Double Vanity, Eat-in Kitchen, Flat Screen Wiring, Granite Counters, High Speed Internet Available, Kitchen Island, Natural Woodwork, Open Floorplan, Pantry, Walk- In Closet(s), Wet Bar
Number Of Living Areas
3
Exterior
Construction Materials
Brick, Stucco
Exterior Features
Attached Grill, Built-in Barbecue, Covered Patio/Porch, Gas Grill, Rain Gutters, Lighting, Outdoor Kitchen, Outdoor Living Center, Private Yard
Fencing
Back Yard, Wrought Iron
Garage Length
23
Garage Spaces
4
Garage Width
43
Lot Size Area
2.0640
Pool Features
Diving Board, Gunite, Heated, In Ground, Pool Sweep, Pool/Spa Combo, Private, Sport, Other
Financial
See this Listing

Aaron a full-service broker serving the Northern DFW Metroplex. Aaron has two decades of experience in the real estate industry working with buyers, sellers and renters.
More About AaronMortgage Calculator
Similar Listings Nearby
Community
- Address600 Chatham Hill Heath TX
- SubdivisionHeath Crossing Ph 2b & 3a
- CityHeath
- CountyRockwall
- Zip Code75032
Subdivisions in Heath
- A0053
- Antigua Bay
- Antonio Rodriguez Surv Abs #23
- Bristol Valley 1 Acre
- Bristol Valley Half Acre
- Buffalo Creek Country Club Estate
- Buffalo Creek Country Club Estates
- Buffalo Creek Tennis Village
- Candlelite Park #1
- Carriage Hill Estates
- Chapel View
- Cobblestone Farms
- Cobblestone Farms Ph 2
- Coolwater Estates
- Coveridge
- Crestridge Meadows #3
- Crestridge Meadows Ph 2
- Crystal Shores
- Cypress Bay
- Darr Estate
- Devonshire Village 2c
- E W Terrys Land
- Estates at Bristol Valley
- Estes Addition
- Falcon Point Ph 2
- Heath
- Heath Crossing Ph 1c & 1d
- Heath Crossing Ph 2b & 3a
- Heath Crossing Ph One
- Heath Crossing Phase 4A & 4B
- Heath Golf & Yacht Club
- Heath Golf & Yacht Club Ph
- Heath Golf & Yacht Club Ph 1a
- Heath Golf & Yacht Club Ph 1b
- Heath Golf & Yacht Club Ph 3 T
- Heath Golf & Yacht Club Ph 4
- HEATH GOLF & YACHT CLUB PH 4 TRACT 10
- Heath Golf & Yacht Club Tr
- Heath Golf and Yacht Club
- Heath Golf and Yacht Club Ph 1a
- Heath Xing Ph 4a & 4b
- Heath Xing Ph 5
- Highlands Of Heath
- Hills Buffalo Creek
- HILLS OF BUFFALO CREEK
- Joshua Canter Surv Abs #53
- JOSHUA CARNTER
- Kings Acres #2
- Lafayette Landing
- Lakes Add
- Lakeside at Heath
- Le Ruisseau
- Le Ruissseau
- Meadow Lake Village
- Misty Bend
- Providence Add
- Renaissance
- Renaissance Amd
- Ridge Lakes Ph 1
- Ridge Lakes Ph 2
- RIDGE LAKES PHASE TWO BLK D LOT 14
- Rockwall
- Rush Creek
- Sanctuary The
- Seabolt #1
- Secluded Shores
- Shepherds Glen
- Shepherds Highlands Ph II
- Smirl Drive
- Stoneleigh Ph 5a
- Stoneleigh Ph 5b
- Stoneleigh Ph One
- Stoneleigh Ph Three
- Stoneleigh Ph Two
- Stoneleigh Phase 5B
- Terrabella
- The Enclave At Buffalo Creek
- The Ridge
- TRAVIS RANCH
- Travis Ranch Ph 3c Dallas
- Travis Ranch Ph 3f
- Travis Ranch Ph 3g1
- Villas Of Heath
- Wyndemere II
Market Summary
Current real estate data for Single Family in Heath as of Nov 17, 2026
188
Single Family Listed
139
Avg DOM
262
Avg $ / SqFt
$1,073,286
Avg List Price
Property Summary
- Located in the Heath Crossing Ph 2b & 3a subdivision, 600 Chatham Hill Heath TX is a Single Family for sale in Heath, TX, 75032. It is listed for $2,500,000 and features 4 beds, 4 baths, and has approximately 5,537 square feet of living space, and was originally constructed in 2019. The current price per square foot is $452. The average price per square foot for Single Family listings in Heath is $262. The average listing price for Single Family in Heath is $1,073,286. To schedule a showing of MLS#21295620 at 600 Chatham Hill in Heath, TX, contact your Aaron Layman Properties agent at 940-209-2100.

600 Chatham Hill
Heath, TX