




Location
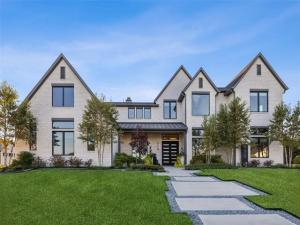
Extraordinary soft contemporary masterpiece by David Clark Custom Homes, this residence exemplifies impeccable design and craftsmanship. Grand smoked-glass double front doors open to soaring 12-ft ceilings and an awe-inspiring 25-ft ceiling in the main living area. Every detail is curated for luxury and function—from sound-reducing insulation throughout to custom electric window shades and floating bathroom vanities. A dramatic floating staircase with integrated step lighting leads to the upper-level living spaces, highlighted by sleek modern lighting. The expansive home office features coffered ceilings, creating a sophisticated workspace. The gourmet kitchen stuns with a massive 13-ft island that seats eight, Dacor appliances, dual dishwashers, a wine fridge, a built-in refrigerator, and elegant LED accent lighting and there is a large butlers pantry. A dedicated dog wash adds convenience in the utility room. The serene primary suite boasts rich wood floors, a fireplace, and a custom walk-in closet with an island. Its spa-inspired ensuite includes dual rain heads, wall-mounted showers and a coffee bar with mini fridge. The living room overlooks a lush, tree-lined backyard with a spectacular 26'×40' resort-style pool, spa, fire bowls, and water feature. A travertine patio, outdoor fireplace, motorized blind, and integrated plant drip lines complete the oasis. The 3-car garage impresses with an enamel floor, Tesla charger, storage systems, and attic lift. Walk to top-rated schools. Some furnishings available for sale. Schedule a private showing today and don't miss this stunning home!
Property Details
Price:
$1,900,000
MLS #:
21386962
Status:
Active Under Contract
Beds:
4
Baths:
4.3
Type:
Single Family
Subtype:
Single Family Residence
Subdivision:
Renaissance
Listed Date:
Sep 18, 2026
Finished Sq Ft:
5,734
Lot Size:
39,116 sqft / 0.90 acres (approx)
Year Built:
2021
Schools
School District:
Rockwall ISD
Elementary School:
Amy Parks-Heath
Middle School:
Cain
High School:
Heath
Interior
Bathrooms Full
4
Bathrooms Half
3
Cooling
Ceiling Fan(s), Central Air, Electric, Zoned
Fireplace Features
Decorative, Electric, Family Room, Primary Bedroom, Outside
Fireplaces Total
3
Flooring
Tile, Wood
Heating
Central, Fireplace(s), Natural Gas, Zoned
Interior Features
Built-in Wine Cooler, Cable TV Available, Decorative Lighting, High Speed Internet Available, Kitchen Island, Open Floorplan, Other, Pantry, Smart Home System, Vaulted Ceiling(s), Walk- In Closet(s)
Number Of Living Areas
3
Exterior
Construction Materials
Brick, Rock/Stone, Other
Exterior Features
Rain Gutters
Fencing
Back Yard, Gate, Privacy, Wood, Wrought Iron
Garage Length
25
Garage Spaces
3
Garage Width
44
Lot Size Area
0.8980
Pool Features
Fenced, Gunite, Heated, In Ground, Pool/Spa Combo, Private, Water Feature, Other
Vegetation
Cleared
Financial
See this Listing

Aaron a full-service broker serving the Northern DFW Metroplex. Aaron has two decades of experience in the real estate industry working with buyers, sellers and renters.
More About AaronMortgage Calculator
Similar Listings Nearby
Community
- Address405 Kings Landing Heath TX
- SubdivisionRenaissance
- CityHeath
- CountyRockwall
- Zip Code75032
Subdivisions in Heath
- A0053
- Antigua Bay
- Antonio Rodriguez Surv Abs #23
- Bristol Valley 1 Acre
- Bristol Valley Half Acre
- Buffalo Creek Country Club Estate
- Buffalo Creek Country Club Estates
- Buffalo Creek Tennis Village
- Candlelite Park #1
- Carriage Hill Estates
- Chapel View
- Cobblestone Farms
- Cobblestone Farms Ph 2
- Coolwater Estates
- Coveridge
- Crestridge Meadows #3
- Crestridge Meadows Ph 2
- Crystal Shores
- Cypress Bay
- Darr Estate
- Devonshire Village 2c
- E W Terrys Land
- Estates at Bristol Valley
- Estes Addition
- Falcon Point Ph 2
- Heath
- Heath Crossing Ph 1c & 1d
- Heath Crossing Ph 2b & 3a
- Heath Crossing Ph One
- Heath Crossing Phase 4A & 4B
- Heath Golf & Yacht Club
- Heath Golf & Yacht Club Ph
- Heath Golf & Yacht Club Ph 1a
- Heath Golf & Yacht Club Ph 1b
- Heath Golf & Yacht Club Ph 3 T
- Heath Golf & Yacht Club Ph 4
- HEATH GOLF & YACHT CLUB PH 4 TRACT 10
- Heath Golf & Yacht Club Tr
- Heath Golf and Yacht Club
- Heath Golf and Yacht Club Ph 1a
- Heath Xing Ph 4a & 4b
- Heath Xing Ph 5
- Highlands Of Heath
- Hills Buffalo Creek
- HILLS OF BUFFALO CREEK
- Joshua Canter Surv Abs #53
- JOSHUA CARNTER
- Kings Acres #2
- Lafayette Landing
- Lakes Add
- Lakeside at Heath
- Le Ruisseau
- Le Ruissseau
- Meadow Lake Village
- Misty Bend
- Providence Add
- Renaissance
- Renaissance Amd
- Ridge Lakes Ph 1
- Ridge Lakes Ph 2
- RIDGE LAKES PHASE TWO BLK D LOT 14
- Rockwall
- Rush Creek
- Sanctuary The
- Seabolt #1
- Secluded Shores
- Shepherds Glen
- Shepherds Highlands Ph II
- Smirl Drive
- Stoneleigh Ph 5a
- Stoneleigh Ph 5b
- Stoneleigh Ph One
- Stoneleigh Ph Three
- Stoneleigh Ph Two
- Stoneleigh Phase 5B
- Terrabella
- The Enclave At Buffalo Creek
- The Ridge
- TRAVIS RANCH
- Travis Ranch Ph 3c Dallas
- Travis Ranch Ph 3f
- Travis Ranch Ph 3g1
- Villas Of Heath
- Wyndemere II
Market Summary
Current real estate data for Single Family in Heath as of Nov 14, 2026
188
Single Family Listed
136
Avg DOM
262
Avg $ / SqFt
$1,073,286
Avg List Price
Property Summary
- Located in the Renaissance subdivision, 405 Kings Landing Heath TX is a Single Family for sale in Heath, TX, 75032. It is listed for $1,900,000 and features 4 beds, 4 baths, and has approximately 5,734 square feet of living space, and was originally constructed in 2021. The current price per square foot is $331. The average price per square foot for Single Family listings in Heath is $262. The average listing price for Single Family in Heath is $1,073,286. To schedule a showing of MLS#21386962 at 405 Kings Landing in Heath, TX, contact your Aaron Layman Properties agent at 940-209-2100.

405 Kings Landing
Heath, TX