




Location
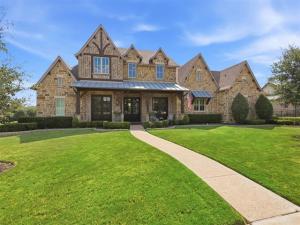
Experience luxury living in this stunning custom home located in the desirable Stoneleigh community, featuring breathtaking views of the lake, fountain, and walking trails. The interior is highlighted by designer upgrades, including hardwood flooring, custom lighting, and elegant stone accents that flow from the gourmet kitchen to the open-concept living area. The heart of the home boasts a wood-beam vaulted ceiling, a floor-to-ceiling stone wood-burning fireplace, and a wall of windows that frame the serene outdoor scenery. The chef’s kitchen is fully equipped with an expansive island, custom cabinetry, professional-grade Frigidaire appliances, a Dacor gas cooktop, and two spacious pantries. The primary suite serves as a private retreat with a walk-in stone double shower, soaking tub, and a large custom closet. Secondary bedroom downstairs with private entrance. Additional bedrooms each feature private baths and walk-in closets, while the upper level offers an open game room and a dedicated media room with surround sound. Designed for outdoor entertaining, the backyard is an oasis complete with a full kitchen, a living area with a fireplace, and a custom pool and spa featuring waterfalls and gas fire bowls. 4 Car garage with large turning radius for extended bed trucks! Included is a Generac backup generator. Enjoy unmatched privacy and picturesque sunset views of the greenbelt from your own backyard. Conveniently located to retail, grocery, parks, and schools. This is a MUST SEE!!
Property Details
Price:
$1,450,000
MLS #:
21351561
Status:
Active
Beds:
4
Baths:
4.1
Type:
Single Family
Subtype:
Single Family Residence
Subdivision:
Stoneleigh Ph 5a
Listed Date:
Aug 11, 2026
Finished Sq Ft:
4,173
Lot Size:
24,524 sqft / 0.56 acres (approx)
Year Built:
2015
Schools
School District:
Rockwall ISD
Elementary School:
Amy Parks-Heath
Middle School:
Cain
High School:
Rockwall-Heath
Interior
Bathrooms Full
4
Bathrooms Half
1
Cooling
Central Air, Zoned
Fireplace Features
Family Room, Gas Starter, Outside, Stone, Wood Burning
Fireplaces Total
2
Flooring
Brick, Ceramic Tile, Hardwood, Wood
Heating
Central, Natural Gas, Zoned
Interior Features
Built-in Features, Built-in Wine Cooler, Cable TV Available, Decorative Lighting, Double Vanity, Flat Screen Wiring, Granite Counters, High Speed Internet Available, Kitchen Island, Natural Woodwork, Pantry, Sound System Wiring, Vaulted Ceiling(s), Walk- In Closet(s), Wet Bar
Number Of Living Areas
2
Exterior
Construction Materials
Brick, Rock/Stone
Exterior Features
Attached Grill, Covered Patio/Porch, Gas Grill, Rain Gutters, Lighting, Outdoor Grill, Outdoor Kitchen, Outdoor Living Center
Fencing
Wrought Iron
Garage Spaces
3
Lot Size Area
0.5630
Pool Features
Heated, In Ground, Outdoor Pool, Pool/Spa Combo, Water Feature, Waterfall
Waterfront Features
Lake Front, Lake Front – Common Area
Financial
Green Energy Efficient
12 inch+ Attic Insulation, Construction, Thermostat, Windows
See this Listing

Aaron a full-service broker serving the Northern DFW Metroplex. Aaron has two decades of experience in the real estate industry working with buyers, sellers and renters.
More About AaronMortgage Calculator
Similar Listings Nearby



Community
- Address104 Brentwood Drive Heath TX
- SubdivisionStoneleigh Ph 5a
- CityHeath
- CountyRockwall
- Zip Code75032
Subdivisions in Heath
- A0207 E TEAL, TRACT 52, ACRES 2.01
- Ambrosia Place
- Antigua Bay
- Antigua Bay Home
- Arbor Enclave
- Buffalo Creek Country Club
- Buffalo Creek Country Club Estate
- Buffalo Creek Tennis Village
- Candlelite Park #1
- Cedars-Resubdivision
- Chapel View
- Cobblestone Farms
- Cove Rdg Acres #1
- Crestridge Meadows #3
- Crestridge Meadows Ph 1
- Darr Estate
- Dixon Add 3
- DSN Real Estate Holding Addition
- E Teal
- E W Terrys Land
- Edward Teal Surv Abs # 207
- Edward Teal Surv Abs #207
- Edward Teal Surv Tract 24 Abs
- Estes Addition
- Falcon Point Ph 2
- Heath
- Heath Crossing Ph 1c & 1d
- Heath Crossing Ph One
- HEATH CROSSING PHASE 4A & 4B
- HEATH CROSSING PHASES 1C & 1D
- Heath Golf & Yacht Club
- Heath Golf & Yacht Club Ph
- Heath Golf & Yacht Club Ph 1a
- Heath Golf & Yacht Club Ph 1b
- Heath Golf & Yacht Club Ph 2
- Heath Golf & Yacht Club Ph 3
- Heath Golf & Yacht Club Tr
- Heath Golf & Yacht Club Tract
- Heath Golf & Yacht Club, Phase 1A
- Heath Golf and Yacht Club
- Heath Golf and Yacht Club Ph 1a
- Heath Golf and Yacht, The Lakes Addition
- Heath Xing Ph 4 A & 4 B
- Heath Xing Ph 4 B
- Heath Xing Ph 4a & 4b
- Heath Xing Ph 4a 4b
- Highlands of Heath
- Hills of Buffalo Creek
- Hills Of Buffalo Creek No2
- Hilltop Estate
- Holloway Add
- JOSHUA CARNTER
- Joshua Carter Surv Abs #52
- K & K #1
- K & K #2
- Kings Acre
- Lafayette Landing
- Lakeside at Heath
- Lakeview Meadows
- Las Lomas
- Le Ruisseau
- Le Russeau
- Marino Add
- Mccrummen Estates
- Meadow Lake Village
- Myers Add
- Providence Add
- Renaissance
- Ridge Lakes
- Ridge Lakes of Heath
- Ridge Lakes Ph 1
- Ridge Lakes Ph 2
- Ridge Lakes Ph Two
- Ridge Lakes Ph2
- RIDGE LAKES PHASE TWO
- Ridge Lks Ph 2
- Sanctuary The
- Seabolt #1
- Shepherds Glen
- Stoneleigh Ph 5-B
- Stoneleigh Ph 5c
- Stoneleigh Ph One
- Stoneleigh Ph Three
- Stoneleigh Ph Two
- Terrabella
- The DSN Real Estate Holdings Second Edition
- The Enclave At Buffalo Creek
- The Moraine
- The Promontory
- The Ridge
- Travis Ranch Heath Ph 3c
- Travis Ranch Lakeside at Heath
- Travis Ranch Ph 3c
- Travis Ranch Ph 3c-1
- Travis Ranch Ph 3c-1 Lakeside at Heath
- Travis Ranch Ph 3f
- Travis Ranch Ph 3g
- W W Ford Surv Abs #88
- Welch Sub
- Wellington Ridge Manor
- Willow Spgs #1
- Windmill Farms-Ph 4a
- Windward Slope
- Wyndemere
- Wyndemere II
Market Summary
Current real estate data for Single Family in Heath as of Sep 12, 2026
189
Single Family Listed
103
Avg DOM
271
Avg $ / SqFt
$1,117,729
Avg List Price
Property Summary
- Located in the Stoneleigh Ph 5a subdivision, 104 Brentwood Drive Heath TX is a Single Family for sale in Heath, TX, 75032. It is listed for $1,450,000 and features 4 beds, 4 baths, and has approximately 4,173 square feet of living space, and was originally constructed in 2015. The current price per square foot is $347. The average price per square foot for Single Family listings in Heath is $271. The average listing price for Single Family in Heath is $1,117,729. To schedule a showing of MLS#21351561 at 104 Brentwood Drive in Heath, TX, contact your Aaron Layman Properties agent at 940-209-2100.

104 Brentwood Drive
Heath, TX