




Location
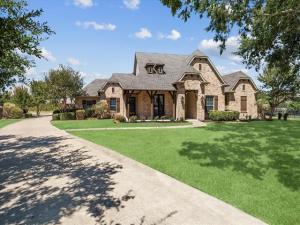
Welcome to 5 Wiltshire Court, a beautifully crafted custom estate set on a landscaped one-acre cul-de-sac lot in Heath’s desirable Stoneleigh community. A welcoming veranda-style front porch introduces the home, while the grand entry, soaring ceilings and refined architectural details establish a sense of quality and permanence throughout.
Approximately 4,407 square feet, the thoughtfully designed floor plan offers five bedrooms, four full baths and an array of inviting spaces for everyday living and entertaining. The expansive kitchen is appointed with quartz countertops, custom cabinetry, a generous center island with breakfast bar, stainless steel appliances, double ovens, electric cooktop, and walk-in pantry. Open to the main living area, it provides a natural gathering space anchored by a striking floor-to-ceiling brick fireplace.
The private primary suite is designed as a tranquil retreat, featuring a sitting area and a well-appointed bath with dual vanities, tub, separate shower and spacious walk-in closet. All additional bedrooms have spacious walk-in closets, other accommodations include private guest spaces, a large media or game room with wet bar, a dry sauna, and flexible rooms suited for a home office, exercise area or playroom.
Beyond the interior, the backyard delivers a refined resort-style setting with a sparkling swimming pool, expansive lawn, covered outdoor living area, pergola and outdoor fireplace. The generous one-acre lot provides a rare sense of privacy, while the thoughtfully arranged amenities create an ideal setting for poolside afternoons, relaxed evenings by the fire and effortless entertaining.
Conveniently located near Lake Ray Hubbard and served by Rockwall ISD, 5 Wiltshire Court combines craftsmanship, space and privacy with an exceptional indoor-outdoor lifestyle in one of Heath’s established neighborhoods.
Property Details
Price:
$985,000
MLS #:
21385623
Status:
Active
Beds:
5
Baths:
4
Type:
Single Family
Subtype:
Single Family Residence
Subdivision:
Stoneleigh Ph One
Listed Date:
Sep 15, 2026
Finished Sq Ft:
4,407
Lot Size:
43,516 sqft / 1.00 acres (approx)
Year Built:
2003
Schools
School District:
Rockwall ISD
Elementary School:
Amy Parks-Heath
Middle School:
Cain
High School:
Rockwall-Heath
Interior
Bathrooms Full
4
Cooling
Ceiling Fan(s), Central Air, Electric
Fireplace Features
Gas
Fireplaces Total
2
Flooring
Combination, Hardwood, Tile
Heating
Natural Gas
Interior Features
Built-in Features, Decorative Lighting, Double Vanity, Eat-in Kitchen, High Speed Internet Available, Kitchen Island, Open Floorplan, Pantry, Sound System Wiring, Walk- In Closet(s), Wet Bar
Number Of Living Areas
2
Exterior
Community Features
Fishing, Greenbelt, Jogging Path/Bike Path, Sidewalks
Construction Materials
Brick
Exterior Features
Covered Patio/Porch, Fire Pit, Lighting
Fencing
Full, Wrought Iron
Garage Length
29
Garage Spaces
3
Garage Width
23
Lot Size Area
0.9990
Lot Size Dimensions
145 x 300
Pool Features
Outdoor Pool
Financial
See this Listing

Aaron a full-service broker serving the Northern DFW Metroplex. Aaron has two decades of experience in the real estate industry working with buyers, sellers and renters.
More About AaronMortgage Calculator
Similar Listings Nearby

Community
- Address5 Wiltshire Court Heath TX
- SubdivisionStoneleigh Ph One
- CityHeath
- CountyRockwall
- Zip Code75032
Subdivisions in Heath
- A0207 E TEAL, TRACT 52, ACRES 2.01
- Ambrosia Place
- Antigua Bay
- Antigua Bay Home
- Arbor Enclave
- Buffalo Creek Country Club
- Buffalo Creek Country Club Estate
- Buffalo Creek Tennis Village
- Candlelite Park #1
- Cedars-Resubdivision
- Chapel View
- Cobblestone Farms
- Cove Rdg Acres #1
- Crestridge Meadows #3
- Crestridge Meadows Ph 1
- Darr Estate
- Dixon Add 3
- DSN Real Estate Holding Addition
- E Teal
- E W Terrys Land
- Edward Teal Surv Abs # 207
- Edward Teal Surv Abs #207
- Edward Teal Surv Tract 24 Abs
- Estes Addition
- Falcon Point Ph 2
- Heath
- Heath Crossing Ph 1c & 1d
- Heath Crossing Ph One
- HEATH CROSSING PHASE 4A & 4B
- HEATH CROSSING PHASES 1C & 1D
- Heath Golf & Yacht Club
- Heath Golf & Yacht Club Ph
- Heath Golf & Yacht Club Ph 1a
- Heath Golf & Yacht Club Ph 1b
- Heath Golf & Yacht Club Ph 2
- Heath Golf & Yacht Club Ph 3
- Heath Golf & Yacht Club Tr
- Heath Golf & Yacht Club Tract
- Heath Golf & Yacht Club, Phase 1A
- Heath Golf and Yacht Club
- Heath Golf and Yacht Club Ph 1a
- Heath Golf and Yacht, The Lakes Addition
- Heath Xing Ph 4 A & 4 B
- Heath Xing Ph 4 B
- Heath Xing Ph 4a & 4b
- Heath Xing Ph 4a 4b
- Highlands of Heath
- Hills of Buffalo Creek
- Hills Of Buffalo Creek No2
- Hilltop Estate
- Holloway Add
- JOSHUA CARNTER
- Joshua Carter Surv Abs #52
- K & K #1
- K & K #2
- Kings Acre
- Lafayette Landing
- Lakeside at Heath
- Lakeview Meadows
- Las Lomas
- Le Ruisseau
- Le Russeau
- Marino Add
- Mccrummen Estates
- Meadow Lake Village
- Myers Add
- Providence Add
- Renaissance
- Ridge Lakes
- Ridge Lakes of Heath
- Ridge Lakes Ph 1
- Ridge Lakes Ph 2
- Ridge Lakes Ph Two
- Ridge Lakes Ph2
- RIDGE LAKES PHASE TWO
- Ridge Lks Ph 2
- Sanctuary The
- Seabolt #1
- Shepherds Glen
- Stoneleigh Ph 5-B
- Stoneleigh Ph 5c
- Stoneleigh Ph One
- Stoneleigh Ph Three
- Stoneleigh Ph Two
- Terrabella
- The DSN Real Estate Holdings Second Edition
- The Enclave At Buffalo Creek
- The Moraine
- The Promontory
- The Ridge
- Travis Ranch Heath Ph 3c
- Travis Ranch Lakeside at Heath
- Travis Ranch Ph 3c
- Travis Ranch Ph 3c-1
- Travis Ranch Ph 3c-1 Lakeside at Heath
- Travis Ranch Ph 3f
- Travis Ranch Ph 3g
- W W Ford Surv Abs #88
- Welch Sub
- Wellington Ridge Manor
- Willow Spgs #1
- Windmill Farms-Ph 4a
- Windward Slope
- Wyndemere
- Wyndemere II
Market Summary
Current real estate data for Single Family in Heath as of Oct 28, 2026
188
Single Family Listed
119
Avg DOM
262
Avg $ / SqFt
$1,073,286
Avg List Price
Property Summary
- Located in the Stoneleigh Ph One subdivision, 5 Wiltshire Court Heath TX is a Single Family for sale in Heath, TX, 75032. It is listed for $985,000 and features 5 beds, 4 baths, and has approximately 4,407 square feet of living space, and was originally constructed in 2003. The current price per square foot is $224. The average price per square foot for Single Family listings in Heath is $262. The average listing price for Single Family in Heath is $1,073,286. To schedule a showing of MLS#21385623 at 5 Wiltshire Court in Heath, TX, contact your Aaron Layman Properties agent at 940-209-2100.

5 Wiltshire Court
Heath, TX