




Location
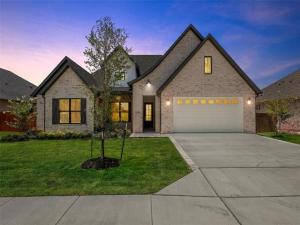
Thoughtfully designed with exceptional craftsmanship and modern style, this stunning 4 bedroom, 3 bathroom home offers 2,645 square feet of beautifully appointed living space conveniently located near medical facilities, shopping, restaurants, and with easy access to I 35, this home offers the perfect balance of luxury and convenience. Designed to feel like a custom home, every detail has been carefully selected to create an elegant yet functional living experience. The open concept floor plan is ideal for everyday living and entertaining, featuring a spacious great room that flows seamlessly into the dining area and a chef inspired kitchen with an oversized island, premium KitchenAid appliances including the refrigerator, luxurious natural organic stone quartzite countertops, and outstanding sightlines throughout the main living areas. The custom built pantry provides exceptional storage, while the thoughtfully designed layout offers ideal separation between the living areas and private bedroom wing. Soaring ceilings of 10 feet or higher, impressive 8 foot interior doors, striking black framed windows, and abundant natural light enhance the home’s spacious feel. The luxurious primary suite features a spa inspired bath with an oversized walk in shower, floor to ceiling tile, and elegant quartz countertops. Every bathroom showcases floor to ceiling tile, adding to the home’s custom craftsmanship. Three sets of French doors open to an impressive 500 square foot covered back porch with an outdoor kitchen and beverage refrigerator, creating the perfect space for entertaining. Built with quality and energy efficiency in mind, this home features durable Hardie board siding and spray foam insulation in the attic for enhanced comfort and lower utility costs. Combining premium finishes, custom inspired design, exceptional functionality, and an outstanding location, this home is one you won’t want to miss.
Property Details
Price:
$599,000
MLS #:
21320189
Status:
Active
Beds:
4
Baths:
3
Type:
Single Family
Subtype:
Single Family Residence
Subdivision:
Bull Hide Estates
Listed Date:
Jul 8, 2026
Finished Sq Ft:
2,645
Lot Size:
11,412 sqft / 0.26 acres (approx)
Year Built:
2026
GarageNew Construction – CompleteBull Hide EstatesLorena IsdLorenaLorenaLorena
Schools
School District:
Lorena ISD
Elementary School:
Lorena
Middle School:
Lorena
High School:
Lorena
Interior
Bathrooms Full
3
Cooling
Ceiling Fan(s), Central Air, Electric
Fireplace Features
Electric, Living Room
Fireplaces Total
1
Heating
Central, Electric
Interior Features
Chandelier, Decorative Lighting, Kitchen Island, Open Floorplan, Pantry, Walk- In Closet(s)
Number Of Living Areas
1
Exterior
Construction Materials
Brick
Exterior Features
Attached Grill, Barbecue, Built-in Barbecue, Covered Deck, Covered Patio/Porch, Electric Grill
Fencing
Fenced, Wood
Garage Spaces
2
Lot Size Area
0.2620
Lot Size Dimensions
.2620
Financial
See this Listing

Aaron a full-service broker serving the Northern DFW Metroplex. Aaron has two decades of experience in the real estate industry working with buyers, sellers and renters.
More About AaronMortgage Calculator
Similar Listings Nearby
Community
- Address1333 Tahonta Drive Hewitt TX
- SubdivisionBull Hide Estates
- CityHewitt
- CountyMcLennan
- Zip Code76643
Subdivisions in Hewitt
- Alamosa Heights
- Barcus Pat
- Blantons Hewitt
- Bull Hide Estates
- Collier
- CONDO CHAMBERS CREEK 1
- Dehay
- Dehay Add Pt 6
- Dehay Estate
- Ellis Farms South Add Ph 1
- Gross Yowell
- Gross-Yowell
- Gross-Yowell Sub
- Heritage Heights
- Hewitt Mobile Home
- Hillside
- Hillside West
- Imperial Estates
- Imperial Estates Add Phas
- Indian Creek Estate
- Moonlight Park
- Moonlight Park Ph 1
- Moonlight Park PH 3
- Moonlight Park Ph One
- Moonlight Park Phase 3
- New Acres
- O\’CAMPO C
- Ocampo C A-32
- Parker Heights
- Rolling Hills
- Rolling Meadows
- Stoneridge
- Stoneridge II Add Ph 12
- Stoneridge II Add Ph 4 Pt
- Stoneridge II Add Ph 9
- Stoneridge II Add Ph II
- Stoneridge III Add Ph III
- Sun Valley
- Sunflower Ridge Add
- Town & Country
- Westside
- Whispering Meadows
- Wilson & Clark
- Winter Park Estates
- Wintergarden
Market Summary
Current real estate data for Single Family in Hewitt as of Oct 14, 2026
75
Single Family Listed
89
Avg DOM
188
Avg $ / SqFt
$383,029
Avg List Price
Property Summary
- Located in the Bull Hide Estates subdivision, 1333 Tahonta Drive Hewitt TX is a Single Family for sale in Hewitt, TX, 76643. It is listed for $599,000 and features 4 beds, 3 baths, and has approximately 2,645 square feet of living space, and was originally constructed in 2026. The current price per square foot is $226. The average price per square foot for Single Family listings in Hewitt is $188. The average listing price for Single Family in Hewitt is $383,029. To schedule a showing of MLS#21320189 at 1333 Tahonta Drive in Hewitt, TX, contact your Aaron Layman Properties agent at 940-209-2100.

1333 Tahonta Drive
Hewitt, TX