




Location
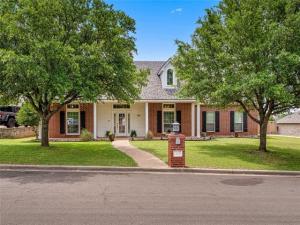
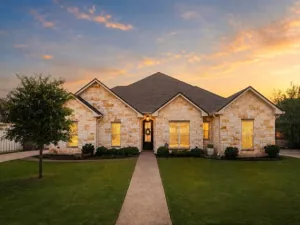
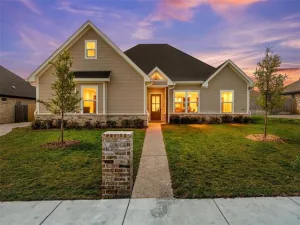
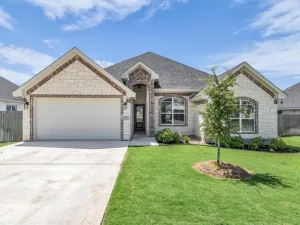
Step into something refreshingly different with this beautifully designed 3-bedroom, 2-bathroom home featuring a truly unique, non-cookie-cutter floorplan. From the moment you enter, you’ll appreciate the character and thoughtful layout that sets this property apart from the rest. The spacious living area flows effortlessly into the dining and kitchen spaces, creating an inviting atmosphere perfect for both everyday living and entertaining. The kitchen has ample counter space and storage, making it functional as it is welcoming. The split-bedroom arrangement provides privacy, with a comfortable primary suite designed for relaxation, while the additional bedrooms provide flexibility for guests, a home office or hobbies. Distinct architectural details and smart use of space give each room its own personality and charm. Whether you’re looking for a home that stands out or a layout that simply feels more livable, this one delivers. Don’t miss your opportunity to own a home that breaks the mold and has something truly special.
Property Details
Price:
$385,900
MLS #:
21275935
Status:
Active
Beds:
3
Baths:
2
Type:
Single Family
Subtype:
Single Family Residence
Subdivision:
Chapman Farm
Listed Date:
Jul 28, 2026
Finished Sq Ft:
1,931
Lot Size:
13,068 sqft / 0.30 acres (approx)
Year Built:
2006
Schools
School District:
Midway ISD
Elementary School:
Spring Valley
Middle School:
Midway
High School:
Midway
Interior
Bathrooms Full
2
Cooling
Central Air, Electric
Fireplace Features
Living Room, Raised Hearth, Wood Burning
Fireplaces Total
1
Flooring
Carpet, Ceramic Tile, Wood
Heating
Central, Electric
Interior Features
Double Vanity, Granite Counters, High Speed Internet Available, Open Floorplan, Pantry, Vaulted Ceiling(s), Wainscoting, Walk- In Closet(s)
Number Of Living Areas
1
Exterior
Community Features
Curbs
Construction Materials
Brick
Exterior Features
Covered Patio/Porch
Fencing
Wood
Garage Spaces
2
Lot Size Area
0.3000
Financial
See this Listing

Aaron a full-service broker serving the Northern DFW Metroplex. Aaron has two decades of experience in the real estate industry working with buyers, sellers and renters.
More About AaronMortgage Calculator
Similar Listings Nearby
Community
- Address429 W Wall Street Hewitt TX
- SubdivisionChapman Farm
- CityHewitt
- CountyMcLennan
- Zip Code76643
Subdivisions in Hewitt
- Alamosa Heights
- Barcus Pat
- Blantons Hewitt
- Bull Hide Estates
- Collier
- CONDO CHAMBERS CREEK 1
- Dehay
- Dehay Add Pt 6
- Dehay Estate
- Ellis Farms South Add Ph 1
- Gross Yowell
- Gross-Yowell
- Gross-Yowell Sub
- Heritage Heights
- Hewitt Mobile Home
- Hillside
- Hillside West
- Imperial Estates
- Imperial Estates Add Phas
- Indian Creek Estate
- Moonlight Park
- Moonlight Park Ph 1
- Moonlight Park PH 3
- Moonlight Park Ph One
- Moonlight Park Phase 3
- New Acres
- O\’CAMPO C
- Ocampo C A-32
- Parker Heights
- Rolling Hills
- Rolling Meadows
- Stoneridge
- Stoneridge II Add Ph 12
- Stoneridge II Add Ph 4 Pt
- Stoneridge II Add Ph 9
- Stoneridge II Add Ph II
- Stoneridge III Add Ph III
- Sun Valley
- Sunflower Ridge Add
- Town & Country
- Westside
- Whispering Meadows
- Wilson & Clark
- Winter Park Estates
- Wintergarden
Market Summary
Current real estate data for Single Family in Hewitt as of Aug 24, 2026
80
Single Family Listed
89
Avg DOM
192
Avg $ / SqFt
$393,155
Avg List Price
Property Summary
- Located in the Chapman Farm subdivision, 429 W Wall Street Hewitt TX is a Single Family for sale in Hewitt, TX, 76643. It is listed for $385,900 and features 3 beds, 2 baths, and has approximately 1,931 square feet of living space, and was originally constructed in 2006. The current price per square foot is $200. The average price per square foot for Single Family listings in Hewitt is $192. The average listing price for Single Family in Hewitt is $393,155. To schedule a showing of MLS#21275935 at 429 W Wall Street in Hewitt, TX, contact your Aaron Layman Properties agent at 940-209-2100.

429 W Wall Street
Hewitt, TX