




Location
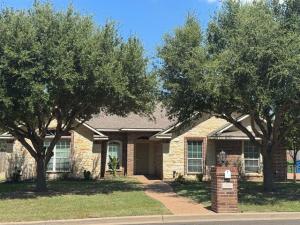
What a fantastic opportunity in Hewitt! This spacious 4 bedroom, 2 bath home is nestled in the highly desirable Chapman Farm subdivision and offers the perfect blend of comfort, functionality, and value. Featuring a popular split bedroom floor plan, the home has been refreshed with fresh interior paint, creating a bright and inviting atmosphere that’s ready for its next owner.
The generously sized living room serves as the heart of the home, showcasing beautiful tile flooring, abundant natural light, and a cozy wood burning fireplace, perfect for relaxing evenings or gathering with family and friends. The adjoining kitchen and dining areas provide a practical layout with plenty of cabinet and counter space for everyday living and entertaining.
The private primary suite offers a peaceful retreat with an ensuite bathroom featuring dual walk-in closets, providing exceptional storage and organization. Three additional bedrooms are well sized and versatile, making them ideal for family, guests, or a home office.
Additional highlights include a spacious laundry room, ample storage throughout the home, a covered back patio for outdoor dining or relaxing, and an oversized backyard with endless possibilities for entertaining, gardening, play, or even adding a pool.
Conveniently located near shopping, restaurants, schools, parks, and major commuting routes, this home combines an unbeatable location with incredible value. Motivated sellers are ready to make a deal, don’t miss your chance to own this wonderful Hewitt home. Schedule your private showing today!
The generously sized living room serves as the heart of the home, showcasing beautiful tile flooring, abundant natural light, and a cozy wood burning fireplace, perfect for relaxing evenings or gathering with family and friends. The adjoining kitchen and dining areas provide a practical layout with plenty of cabinet and counter space for everyday living and entertaining.
The private primary suite offers a peaceful retreat with an ensuite bathroom featuring dual walk-in closets, providing exceptional storage and organization. Three additional bedrooms are well sized and versatile, making them ideal for family, guests, or a home office.
Additional highlights include a spacious laundry room, ample storage throughout the home, a covered back patio for outdoor dining or relaxing, and an oversized backyard with endless possibilities for entertaining, gardening, play, or even adding a pool.
Conveniently located near shopping, restaurants, schools, parks, and major commuting routes, this home combines an unbeatable location with incredible value. Motivated sellers are ready to make a deal, don’t miss your chance to own this wonderful Hewitt home. Schedule your private showing today!
Property Details
Price:
$370,000
MLS #:
21326103
Status:
Active
Beds:
4
Baths:
2
Type:
Single Family
Subtype:
Single Family Residence
Subdivision:
Chapman Farm
Listed Date:
Jul 13, 2026
Finished Sq Ft:
1,884
Lot Size:
10,541 sqft / 0.24 acres (approx)
Year Built:
2009
Schools
School District:
Midway ISD
Elementary School:
Castleman Creek
Middle School:
Midway
High School:
Midway
Interior
Bathrooms Full
2
Cooling
Ceiling Fan(s), Central Air, Electric
Fireplace Features
Living Room, Stone, Wood Burning
Fireplaces Total
1
Flooring
Carpet, Tile
Heating
Central, Electric
Interior Features
Double Vanity, Eat-in Kitchen, Granite Counters, Open Floorplan, Pantry, Walk- In Closet(s)
Number Of Living Areas
1
Exterior
Construction Materials
Brick, Rock/Stone, Siding
Exterior Features
Awning(s), Barbecue, Covered Patio/Porch, Outdoor Grill, Outdoor Kitchen, Private Yard
Fencing
Back Yard, Fenced, Perimeter, Privacy, Wood
Garage Spaces
2
Lot Size Area
0.2420
Financial
See this Listing

Aaron a full-service broker serving the Northern DFW Metroplex. Aaron has two decades of experience in the real estate industry working with buyers, sellers and renters.
More About AaronMortgage Calculator
Similar Listings Nearby
Community
- Address436 W Wall Street Hewitt TX
- SubdivisionChapman Farm
- CityHewitt
- CountyMcLennan
- Zip Code76643
Subdivisions in Hewitt
- Alamosa Heights
- Barcus Pat
- Blantons Hewitt
- Bull Hide Estates
- Collier
- CONDO CHAMBERS CREEK 1
- Dehay
- Dehay Add Pt 6
- Dehay Estate
- Ellis Farms South Add Ph 1
- Gross Yowell
- Gross-Yowell
- Gross-Yowell Sub
- Heritage Heights
- Hewitt Mobile Home
- Hillside
- Hillside West
- Imperial Estates
- Imperial Estates Add Phas
- Indian Creek Estate
- Moonlight Park
- Moonlight Park Ph 1
- Moonlight Park PH 3
- Moonlight Park Ph One
- Moonlight Park Phase 3
- New Acres
- O\’CAMPO C
- Ocampo C A-32
- Parker Heights
- Rolling Hills
- Rolling Meadows
- Stoneridge
- Stoneridge II Add Ph 12
- Stoneridge II Add Ph 4 Pt
- Stoneridge II Add Ph 9
- Stoneridge II Add Ph II
- Stoneridge III Add Ph III
- Sun Valley
- Sunflower Ridge Add
- Town & Country
- Westside
- Whispering Meadows
- Wilson & Clark
- Winter Park Estates
- Wintergarden
Market Summary
Current real estate data for Single Family in Hewitt as of Oct 14, 2026
76
Single Family Listed
88
Avg DOM
188
Avg $ / SqFt
$383,634
Avg List Price
Property Summary
- Located in the Chapman Farm subdivision, 436 W Wall Street Hewitt TX is a Single Family for sale in Hewitt, TX, 76643. It is listed for $370,000 and features 4 beds, 2 baths, and has approximately 1,884 square feet of living space, and was originally constructed in 2009. The current price per square foot is $196. The average price per square foot for Single Family listings in Hewitt is $188. The average listing price for Single Family in Hewitt is $383,634. To schedule a showing of MLS#21326103 at 436 W Wall Street in Hewitt, TX, contact your Aaron Layman Properties agent at 940-209-2100.

436 W Wall Street
Hewitt, TX