




Location
Situated on a large lot in the highly sought-after Midway ISD, this beautiful home offers spacious living both inside and out. Luxury vinyl plank flooring flows throughout the home, combining style, durability, and easy maintenance.
The inviting living room is anchored by a stunning fireplace featuring a gorgeous marble hearth, creating a warm and elegant focal point. The kitchen is designed for both everyday living and entertaining, featuring a large center island, quartz countertops, ample counter space, abundant cabinetry, and plenty of natural light streaming through numerous windows.
The spacious primary suite offers a relaxing retreat, while the luxurious primary bath includes dual vanities, a stylish corner shower with designer tile, and a freestanding soaking tub. Throughout the home, you’ll find an abundance of natural light that enhances the bright and welcoming atmosphere.
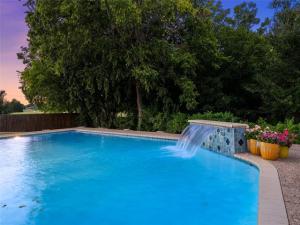
Step outside to enjoy the private backyard, complete with a beautiful pool and water feature, a large patio perfect for family gatherings, and peaceful views of mature trees. A privacy fence surrounds the backyard, creating a serene outdoor oasis. The property also features generously sized front and back yards, providing plenty of room to play, entertain, and enjoy the outdoors.
With its large lot, beautiful finishes, abundant natural light, and exceptional outdoor living spaces, this home offers the perfect blend of comfort, style, and functionality
The inviting living room is anchored by a stunning fireplace featuring a gorgeous marble hearth, creating a warm and elegant focal point. The kitchen is designed for both everyday living and entertaining, featuring a large center island, quartz countertops, ample counter space, abundant cabinetry, and plenty of natural light streaming through numerous windows.
The spacious primary suite offers a relaxing retreat, while the luxurious primary bath includes dual vanities, a stylish corner shower with designer tile, and a freestanding soaking tub. Throughout the home, you’ll find an abundance of natural light that enhances the bright and welcoming atmosphere.
Step outside to enjoy the private backyard, complete with a beautiful pool and water feature, a large patio perfect for family gatherings, and peaceful views of mature trees. A privacy fence surrounds the backyard, creating a serene outdoor oasis. The property also features generously sized front and back yards, providing plenty of room to play, entertain, and enjoy the outdoors.
With its large lot, beautiful finishes, abundant natural light, and exceptional outdoor living spaces, this home offers the perfect blend of comfort, style, and functionality
Property Details
Price:
$385,000
MLS #:
21312511
Status:
Active Under Contract
Beds:
3
Baths:
2
Type:
Single Family
Subtype:
Single Family Residence
Subdivision:
TOWN & COUNTRY
Listed Date:
Jun 26, 2026
Finished Sq Ft:
1,650
Lot Size:
20,852 sqft / 0.48 acres (approx)
Year Built:
1988
Schools
School District:
Midway ISD
Elementary School:
Castleman Creek
Middle School:
Midway
High School:
Midway
Interior
Bathrooms Full
2
Cooling
Ceiling Fan(s), Central Air, Electric
Fireplace Features
Wood Burning
Fireplaces Total
1
Flooring
Luxury Vinyl Plank
Heating
Central, Electric
Interior Features
Decorative Lighting, Double Vanity, Kitchen Island
Number Of Living Areas
1
Exterior
Construction Materials
Brick
Garage Spaces
2
Lot Size Area
0.4787
Pool Features
In Ground
Financial
See this Listing

Aaron a full-service broker serving the Northern DFW Metroplex. Aaron has two decades of experience in the real estate industry working with buyers, sellers and renters.
More About AaronMortgage Calculator
Similar Listings Nearby
Community
- Address740 Castleman Creek Road Hewitt TX
- SubdivisionTOWN & COUNTRY
- CityHewitt
- CountyMcLennan
- Zip Code76643
Subdivisions in Hewitt
- Alamosa Heights
- Barcus Pat
- Blantons Hewitt
- Bull Hide Estates
- Collier
- CONDO CHAMBERS CREEK 1
- Dehay
- Dehay Add Pt 6
- Dehay Estate
- Ellis Farms South Add Ph 1
- Gross Yowell
- Gross-Yowell
- Gross-Yowell Sub
- Heritage Heights
- Hewitt Mobile Home
- Hillside
- Hillside West
- Imperial Estates
- Imperial Estates Add Phas
- Indian Creek Estate
- Moonlight Park
- Moonlight Park Ph 1
- Moonlight Park PH 3
- Moonlight Park Ph One
- Moonlight Park Phase 3
- New Acres
- O\’CAMPO C
- Ocampo C A-32
- Parker Heights
- Rolling Hills
- Rolling Meadows
- Stoneridge
- Stoneridge II Add Ph 12
- Stoneridge II Add Ph 4 Pt
- Stoneridge II Add Ph 9
- Stoneridge II Add Ph II
- Stoneridge III Add Ph III
- Sun Valley
- Sunflower Ridge Add
- Town & Country
- Westside
- Whispering Meadows
- Wilson & Clark
- Winter Park Estates
- Wintergarden
Market Summary
Current real estate data for Single Family in Hewitt as of Aug 24, 2026
77
Single Family Listed
92
Avg DOM
191
Avg $ / SqFt
$389,540
Avg List Price
Property Summary
- Located in the TOWN & COUNTRY subdivision, 740 Castleman Creek Road Hewitt TX is a Single Family for sale in Hewitt, TX, 76643. It is listed for $385,000 and features 3 beds, 2 baths, and has approximately 1,650 square feet of living space, and was originally constructed in 1988. The current price per square foot is $233. The average price per square foot for Single Family listings in Hewitt is $191. The average listing price for Single Family in Hewitt is $389,540. To schedule a showing of MLS#21312511 at 740 Castleman Creek Road in Hewitt, TX, contact your Aaron Layman Properties agent at 940-209-2100.

740 Castleman Creek Road
Hewitt, TX