




Location
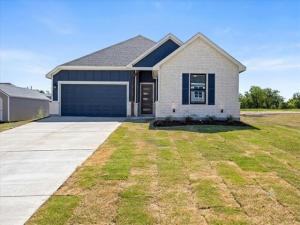
Welcome to 705 N Sycamore Street — a thoughtfully designed new construction home in Hico, TX offering modern finishes and small-town charm. This 4-bedroom, 2-bathroom split floorplan features 1,686 square feet of well-planned living space anchored by an open-concept layout and a stunning linear fireplace with wood mantel.
The kitchen offers two-tone cabinetry, granite countertops, subway tile backsplash, stainless steel appliances, pendant lighting, and a walk-in pantry. The primary suite is privately situated with a spacious walk-in closet, double vanity, and tiled walk-in shower with black-framed glass doors. Three additional well-sized bedrooms share a full bath. Attached 2-car garage, covered entry with wood detail, and brick and board-and-batten exterior complete the package.
Photos are representative of builder''s floor plan and finishes from a previously completed home. Final finishes on 705 N Sycamore may vary.
The kitchen offers two-tone cabinetry, granite countertops, subway tile backsplash, stainless steel appliances, pendant lighting, and a walk-in pantry. The primary suite is privately situated with a spacious walk-in closet, double vanity, and tiled walk-in shower with black-framed glass doors. Three additional well-sized bedrooms share a full bath. Attached 2-car garage, covered entry with wood detail, and brick and board-and-batten exterior complete the package.
Photos are representative of builder''s floor plan and finishes from a previously completed home. Final finishes on 705 N Sycamore may vary.
Property Details
Price:
$298,000
MLS #:
21327984
Status:
Active Under Contract
Beds:
4
Baths:
2
Type:
Single Family
Subtype:
Single Family Residence
Subdivision:
COX WEAVER
Listed Date:
Jul 29, 2026
Finished Sq Ft:
1,686
Lot Size:
21,780 sqft / 0.50 acres (approx)
Year Built:
2026
Schools
School District:
Hico ISD
Elementary School:
Hico
High School:
Hico
Interior
Bathrooms Full
2
Fireplace Features
Electric, Living Room
Fireplaces Total
1
Flooring
Luxury Vinyl Plank
Interior Features
Decorative Lighting, Double Vanity, Eat-in Kitchen, Granite Counters, Kitchen Island, Open Floorplan, Pantry, Walk- In Closet(s)
Number Of Living Areas
1
Exterior
Construction Materials
Brick, Siding
Garage Spaces
2
Lot Size Area
0.5000
Vegetation
Cleared
Financial
See this Listing

Aaron a full-service broker serving the Northern DFW Metroplex. Aaron has two decades of experience in the real estate industry working with buyers, sellers and renters.
More About AaronMortgage Calculator
Similar Listings Nearby
Community
- Address705 N Sycamore Hico TX
- SubdivisionCOX WEAVER
- CityHico
- CountyHamilton
- Zip Code76457
Subdivisions in Hico
- 341 J Hollingsworth
- 854 T W WALDEN; ACRES:17.91
- a0528
- Blair
- Braune Add & Ext 1
- BRUFF CHRISTOPHER O & OL
- Comanche Point
- Cox weaver
- Cox-Weaver
- Cox-Weaver Add
- Duck Haven
- Grubbs
- Grubbs Add
- Hico Study
- Hillcrest
- Jackson Add
- Jaggars
- John Reese Surv A-661
- LAVACA CO SCHOOL LAND
- Mariana Moro Surv A-534
- Morrison
- no
- Orig Hico
- Pago Gautam
- Peters
- Ranches at Chalk Mountain
- S20002
- S9720 ACROSS THE ROAD SUB
- Shady River
- Shady River Unrec
- Shelby Ridge
- Tiger Hills
- W.M. Smith Survey
- Wm Smith Surv Abs #690
Market Summary
Current real estate data for Single Family in Hico as of Oct 08, 2026
52
Single Family Listed
107
Avg DOM
385
Avg $ / SqFt
$782,553
Avg List Price
Property Summary
- Located in the COX WEAVER subdivision, 705 N Sycamore Hico TX is a Single Family for sale in Hico, TX, 76457. It is listed for $298,000 and features 4 beds, 2 baths, and has approximately 1,686 square feet of living space, and was originally constructed in 2026. The current price per square foot is $177. The average price per square foot for Single Family listings in Hico is $385. The average listing price for Single Family in Hico is $782,553. To schedule a showing of MLS#21327984 at 705 N Sycamore in Hico, TX, contact your Aaron Layman Properties agent at 940-209-2100.

705 N Sycamore
Hico, TX