




Location
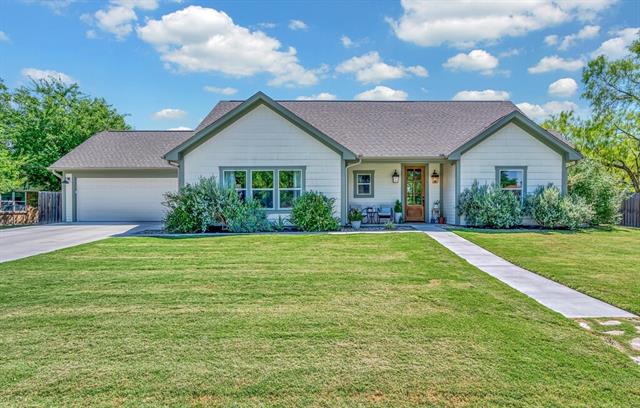
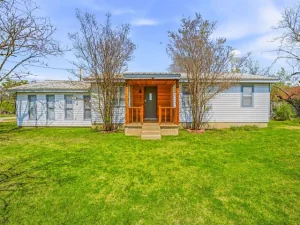
Discover this beautifully designed 4-bedroom, 2.5-bath modern custom home offering 1,793 square feet of open-concept living with vaulted ceilings, exposed wood beams, quartz countertops, custom cabinetry, a walk-in pantry, designer finishes, a covered patio, an attached garage, and a spacious primary suite with room for a home office. Situated on a 0.82-acre lot shaded by mature mesquite trees, this move-in-ready home features a fire pit, playground equipment, and outdoor living just half a mile from historic downtown Hico and 20 miles from Stephenville. Enjoy convenient access to coffee shops, restaurants, boutiques, wineries, grocery stores, medical facilities, and shopping while experiencing all the charm Hico has to offer.
Natural light fills the open floor plan with colorful designer paint, wallpaper accents, vaulted ceilings with exposed wood beams, and a living area that flows into the kitchen. The kitchen features a quartzite island, abundant custom cabinetry with appliance storage, and a walk-in pantry, making it ideal for everyday living and entertaining.
Located just off the kitchen, the oversized primary suite offers space for a sitting area or home office. The bathroom features a marble vanity, a soaking tub, a separate walk-in shower, and an oversized walk-in closet. The secondary bedrooms and bath are located on their own private wing for added privacy.
The laundry room includes built-in cabinetry and leads directly to the attached garage. Outside, the covered patio overlooks the shaded backyard, perfect for entertaining, relaxing around the fire pit, or enjoying evenings beneath the mature mesquite trees.
Offering 2,884 square feet under roof, exceptional craftsmanship, and an ideal location near Hico and Stephenville, this home combines small-town Texas charm with modern conveniences. With an acceptable offer, it may be conveyed fully furnished, with a few seller exclusions.
Natural light fills the open floor plan with colorful designer paint, wallpaper accents, vaulted ceilings with exposed wood beams, and a living area that flows into the kitchen. The kitchen features a quartzite island, abundant custom cabinetry with appliance storage, and a walk-in pantry, making it ideal for everyday living and entertaining.
Located just off the kitchen, the oversized primary suite offers space for a sitting area or home office. The bathroom features a marble vanity, a soaking tub, a separate walk-in shower, and an oversized walk-in closet. The secondary bedrooms and bath are located on their own private wing for added privacy.
The laundry room includes built-in cabinetry and leads directly to the attached garage. Outside, the covered patio overlooks the shaded backyard, perfect for entertaining, relaxing around the fire pit, or enjoying evenings beneath the mature mesquite trees.
Offering 2,884 square feet under roof, exceptional craftsmanship, and an ideal location near Hico and Stephenville, this home combines small-town Texas charm with modern conveniences. With an acceptable offer, it may be conveyed fully furnished, with a few seller exclusions.
Property Details
Price:
$445,000
MLS #:
21327625
Status:
Active
Beds:
4
Baths:
2.1
Type:
Single Family
Subtype:
Single Family Residence
Subdivision:
Jaggars
Listed Date:
Jul 10, 2026
Finished Sq Ft:
1,793
Lot Size:
35,806 sqft / 0.82 acres (approx)
Year Built:
2022
Schools
School District:
Hico ISD
Elementary School:
Hico
High School:
Hico
Interior
Bathrooms Full
2
Bathrooms Half
1
Cooling
Central Air, Electric
Fireplace Features
Den, Fire Pit, Living Room, Other
Fireplaces Total
1
Flooring
Engineered Wood
Heating
Central, Electric
Interior Features
Built-in Wine Cooler, Decorative Lighting, Eat-in Kitchen, Flat Screen Wiring, High Speed Internet Available, Kitchen Island, Vaulted Ceiling(s), Walk- In Closet(s)
Number Of Living Areas
1
Exterior
Construction Materials
Concrete, Fiber Cement
Fencing
Back Yard, Front Yard, Gate, Wood
Garage Spaces
2
Lot Size Area
0.8220
Pool Features
Above Ground
Financial
See this Listing

Aaron a full-service broker serving the Northern DFW Metroplex. Aaron has two decades of experience in the real estate industry working with buyers, sellers and renters.
More About AaronMortgage Calculator
Similar Listings Nearby
Community
- Address931 N Pecan Street Hico TX
- SubdivisionJaggars
- CityHico
- CountyHamilton
- Zip Code76457
Subdivisions in Hico
- 341 J Hollingsworth
- 854 T W WALDEN; ACRES:17.91
- a0528
- Blair
- Braune Add & Ext 1
- BRUFF CHRISTOPHER O & OL
- Comanche Point
- Cox weaver
- Cox-Weaver
- Cox-Weaver Add
- Duck Haven
- Grubbs
- Grubbs Add
- Hico Study
- Hillcrest
- Jackson Add
- Jaggars
- John Reese Surv A-661
- LAVACA CO SCHOOL LAND
- Mariana Moro Surv A-534
- Morrison
- no
- Orig Hico
- Pago Gautam
- Peters
- Ranches at Chalk Mountain
- S20002
- S9720 ACROSS THE ROAD SUB
- Shady River
- Shady River Unrec
- Shelby Ridge
- Tiger Hills
- W.M. Smith Survey
- Wm Smith Surv Abs #690
Market Summary
Current real estate data for Single Family in Hico as of Oct 16, 2026
53
Single Family Listed
105
Avg DOM
383
Avg $ / SqFt
$766,031
Avg List Price
Property Summary
- Located in the Jaggars subdivision, 931 N Pecan Street Hico TX is a Single Family for sale in Hico, TX, 76457. It is listed for $445,000 and features 4 beds, 2 baths, and has approximately 1,793 square feet of living space, and was originally constructed in 2022. The current price per square foot is $248. The average price per square foot for Single Family listings in Hico is $383. The average listing price for Single Family in Hico is $766,031. To schedule a showing of MLS#21327625 at 931 N Pecan Street in Hico, TX, contact your Aaron Layman Properties agent at 940-209-2100.

931 N Pecan Street
Hico, TX