




Location
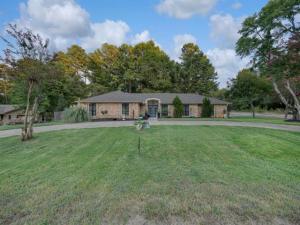
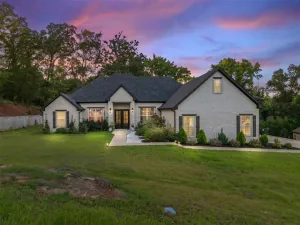
Looking for a multi-generational floor plan in Hideaway? This home has the space and plan that you are going to love! With 2,651 sq ft, 4 bedrooms PLUS an office and two living spaces or formal dining if you prefer and 3 baths there is plenty of room for the whole family and guests. One guest suite is separated from the rest with its own bath and privacy. The owner’s suite is oversized, has its own fireplace and you won’t believe the size of the open bathroom! In the main living area the vaulted ceiling is highlighted by the floor to ceiling white washed stone fireplace. The entire house is bright with lots of natural light and perfectly placed LED lights. In the chef’s delight kitchen, your double ovens can be operated from your smart phone, gorgeous granite and timeless subway backsplash compliment this huge kitchen. There is a bar top with built in desks that lift with storage and outlets inside. All guest rooms are great size and have built-ins in the closets. Plenty of other closets throughout the home and a storage building in the back yard leave you lacking for nothing. Enjoy your coffee on the private, covered back patio. Located on a corner lot across from one of the many parks in Hideaway. Hideaway offers many amenities, golf, fishing, boating, swimming, tennis, pickleball, walking trails, parks (one of which is right across the street!) and more! You don’t want to miss this one I promise! See documents for list of updates.
Property Details
Price:
$468,000
MLS #:
21372551
Status:
Active
Beds:
4
Baths:
3
Type:
Single Family
Subtype:
Single Family Residence
Subdivision:
Hide A Way Lake
Listed Date:
Aug 28, 2026
Finished Sq Ft:
2,651
Lot Size:
18,033 sqft / 0.41 acres (approx)
Year Built:
1978
GarageHide A Way LakeLindale IsdPennyLindale
Schools
School District:
Lindale ISD
Elementary School:
Penny
High School:
Lindale
Interior
Bathrooms Full
3
Cooling
Ceiling Fan(s), Central Air, Electric, Zoned
Fireplace Features
Brick, Stone
Fireplaces Total
2
Flooring
Vinyl
Heating
Central, Electric, Zoned
Interior Features
Cable TV Available, Vaulted Ceiling(s)
Number Of Living Areas
1
Exterior
Community Features
Boat Ramp, Club House, Community Dock, Community Pool, Electric Car Charging Station, Fishing, Gated, Golf, Guarded Entrance, Lake, Marina, Park, Perimeter Fencing, Pickle Ball Court, Playground, Pool, Racquet Ball, Restaurant, RV Parking, Tennis Court(s)
Construction Materials
Brick, Wood
Exterior Features
Covered Patio/Porch, Lighting, Rain Barrel/Cistern(s)
Fencing
Wood
Garage Spaces
2
Lot Size Area
0.4140
Financial
See this Listing

Aaron a full-service broker serving the Northern DFW Metroplex. Aaron has two decades of experience in the real estate industry working with buyers, sellers and renters.
More About AaronMortgage Calculator
Similar Listings Nearby

Community
- Address621 Northgate Drive Hideaway TX
- SubdivisionHide A Way Lake
- CityHideaway
- CountySmith
- Zip Code75771
Subdivisions in Hideaway
Market Summary
Current real estate data for Single Family in Hideaway as of Oct 09, 2026
59
Single Family Listed
88
Avg DOM
185
Avg $ / SqFt
$473,617
Avg List Price
Property Summary
- Located in the Hide A Way Lake subdivision, 621 Northgate Drive Hideaway TX is a Single Family for sale in Hideaway, TX, 75771. It is listed for $468,000 and features 4 beds, 3 baths, and has approximately 2,651 square feet of living space, and was originally constructed in 1978. The current price per square foot is $177. The average price per square foot for Single Family listings in Hideaway is $185. The average listing price for Single Family in Hideaway is $473,617. To schedule a showing of MLS#21372551 at 621 Northgate Drive in Hideaway, TX, contact your Aaron Layman Properties agent at 940-209-2100.

621 Northgate Drive
Hideaway, TX