




Location
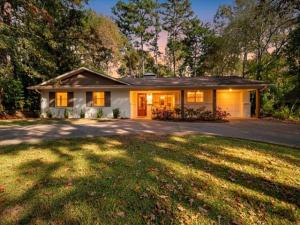
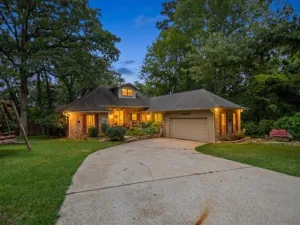
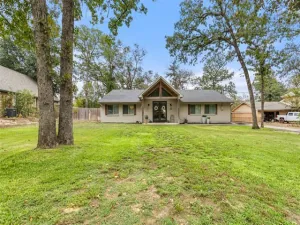
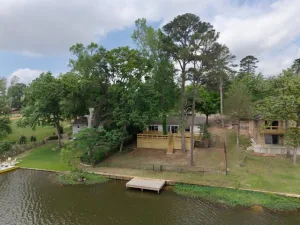
Welcome to a lake view haven where four bedrooms, three baths, and easy going elegance come together in one irresistible package. Step through the door and the expansive open concept layout unfolds before you, flowing effortlessly into a beautifully updated kitchen. Custom cabinets, a generous island, and an oversized window set the tone here, with the waterviews serving as nature’s own artwork just beyond the glass. At the center of it all, the living room invites you to slow down. A wood burning fireplace anchors the space with warmth, while vaulted ceilings crowned with rustic wood beams lend character you simply cannot fake. A large window pulls those tranquil lake vistas right into the room, blurring the line between inside and out. When the day winds down, the primary suite becomes your personal escape. It even boasts a private wet bar, ideal for mixing your evening beverage of choice without ever leaving the room. A roomy walk in closet handles the practical side, and the gorgeous primary bath pampers with a walk-in shower and double vanity. Life beyond the front door feels alittle like a permanent getaway. This resort style, gated community offers championship golf, tennis courts, swimming facilities, and serene lakes for endless recreation, all backed by round the clock security for genuine peace of mind. More than a place to live, this is a refined lifestyle waiting to be claimed. Come experience lake living at its finest and schedule yourprivate tour today.
Property Details
Price:
$359,000
MLS #:
21322633
Status:
Active
Beds:
4
Baths:
3
Type:
Single Family
Subtype:
Single Family Residence
Subdivision:
Hideaway Lake
Listed Date:
Jul 6, 2026
Finished Sq Ft:
2,050
Lot Size:
16,552 sqft / 0.38 acres (approx)
Year Built:
1978
GarageHideaway LakeLindale IsdPennyLindale
Schools
School District:
Lindale ISD
Elementary School:
Penny
High School:
Lindale
Interior
Bathrooms Full
3
Cooling
Ceiling Fan(s), Central Air, Electric
Fireplace Features
Wood Burning
Fireplaces Total
1
Flooring
Ceramic Tile, Luxury Vinyl Plank
Heating
Central, Electric
Interior Features
Decorative Lighting, Kitchen Island, Pantry, Wet Bar
Number Of Living Areas
1
Exterior
Community Features
Boat Ramp, Club House, Community Dock, Community Pool, Fishing, Gated, Golf, Guarded Entrance, Lake, Marina, Park, Perimeter Fencing, Pickle Ball Court, Playground, Pool, RV Parking, Tennis Court(s)
Construction Materials
Brick, Wood
Garage Spaces
1
Lot Size Area
0.3800
Financial
See this Listing

Aaron a full-service broker serving the Northern DFW Metroplex. Aaron has two decades of experience in the real estate industry working with buyers, sellers and renters.
More About AaronMortgage Calculator
Similar Listings Nearby
Community
- Address441 Hideaway Lane Central Hideaway TX
- SubdivisionHideaway Lake
- CityHideaway
- CountySmith
- Zip Code75771
Subdivisions in Hideaway
Market Summary
Current real estate data for Single Family in Hideaway as of Oct 12, 2026
59
Single Family Listed
91
Avg DOM
185
Avg $ / SqFt
$473,617
Avg List Price
Property Summary
- Located in the Hideaway Lake subdivision, 441 Hideaway Lane Central Hideaway TX is a Single Family for sale in Hideaway, TX, 75771. It is listed for $359,000 and features 4 beds, 3 baths, and has approximately 2,050 square feet of living space, and was originally constructed in 1978. The current price per square foot is $175. The average price per square foot for Single Family listings in Hideaway is $185. The average listing price for Single Family in Hideaway is $473,617. To schedule a showing of MLS#21322633 at 441 Hideaway Lane Central in Hideaway, TX, contact your Aaron Layman Properties agent at 940-209-2100.

441 Hideaway Lane Central
Hideaway, TX