




Location
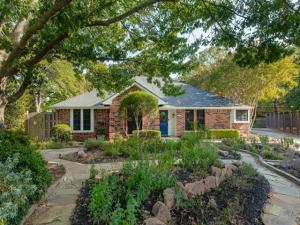
A storybook setting. A meticulously cared-for home. A backyard built around a lifetime of memories. Tucked at the end of a cul-de-sac in sought-after Highland Meadows, this one-owner, one-story home offers 1,740 SF on nearly .40 acre. The true magic begins outside. The fully fenced, tree-canopied backyard feels like a secret storybook garden, lovingly cultivated over decades. Raised beds with asparagus, blueberries, a fig tree, herbs, peonies &' seasonal blooms. A natural wildlife habitat, this garden has welcomed generations of birds, butterflies &' hummingbirds, evolving with the seasons. A charming 9×12 garden workshop-cottage with electricity &' ceiling fan creates a special place to garden, create &' gather. Rain barrels, established native plantings, fire pit &' even a “friendship gate” at the back of property add to the unmistakable sense of place. This is where children were raised, grandchildren played, friendships grew &' seeds &' garden harvests were shared. Inside, thoughtful updates with 3 beds, 2 baths, 2 living, 1 dining &' no carpet. The spacious, open main living features a gas fireplace, built-ins, wood-look tile floors, 10-ft ceiling &' crown molding. The kitchen offers designer tile backsplash, Kenmore Elite appliances, silestone counters, Bosch dishwasher, convection oven &' pot drawers. Both baths have been updated with quartzite-Silestone surfaces &' custom cabinetry. The primary suite features a wall of windows, custom his-and-hers cabinetry, vanity tower, jewelry storage, dual sinks &' a spa-like shower with dual shower heads, including a rain shower. A flexible front space with custom built-ins with glass doors can easily serve as an office. Additional highlights include a 14×22 flagstone patio with sunshade, RV parking up to 30’ with dedicated 30-amp electrical service, gutters and garage with overhead storage rack &' backyard access.
Property Details
Price:
$442,500
MLS #:
21388100
Status:
Active
Beds:
3
Baths:
2
Type:
Single Family
Subtype:
Single Family Residence
Subdivision:
Highland Meadows
Listed Date:
Sep 17, 2026
Finished Sq Ft:
1,740
Lot Size:
17,249 sqft / 0.40 acres (approx)
Year Built:
1987
Schools
School District:
Lewisville ISD
Elementary School:
Heritage
Middle School:
Briarhill
High School:
Marcus
Interior
Bathrooms Full
2
Cooling
Ceiling Fan(s), Central Air, Electric
Fireplace Features
Brick, Gas, Gas Logs, Living Room, Raised Hearth
Fireplaces Total
1
Flooring
Tile
Heating
Central, Fireplace(s), Natural Gas
Interior Features
Built-in Features, Cable TV Available, Decorative Lighting, Double Vanity, Granite Counters, High Speed Internet Available, Open Floorplan, Sound System Wiring, Vaulted Ceiling(s), Walk- In Closet(s)
Number Of Living Areas
2
Exterior
Construction Materials
Brick, Siding
Exterior Features
Courtyard, Covered Patio/Porch, Fire Pit, Garden(s), Rain Gutters, Lighting, Rain Barrel/Cistern(s), RV Hookup, RV/Boat Parking, Storage, Other
Fencing
Wood
Garage Length
21
Garage Spaces
2
Garage Width
21
Lot Size Area
0.3960
Vegetation
Cleared, Grassed
Financial
Green Energy Efficient
Drought Tolerant Plants
Green Landscaping
Rain Water Harvesting, Veg. ( Productive) Garden
See this Listing

Aaron a full-service broker serving the Northern DFW Metroplex. Aaron has two decades of experience in the real estate industry working with buyers, sellers and renters.
More About AaronMortgage Calculator
Similar Listings Nearby

Community
- Address624 Arbor Court Highland Village TX
- SubdivisionHighland Meadows
- CityHighland Village
- CountyDenton
- Zip Code75077
Subdivisions in Highland Village
- Briarhill Estates 1
- Briarhill Estates 2
- Briarhill Estates 3
- Canyon Creek Estates
- Castlewood Sec Four-I
- Castlewood Sec Four-Ii
- Castlewood Sec Three-I-A
- Castlewood Sec Three-Ii-A
- Castlewood Sec Three-Ii-B
- Castlewood Sec Two-1
- Castlewood Sec Two-I
- Castlewood Sec Two-Ii
- Chapel Hill Add Ph I
- Chapel Spgs Estates
- Clearwater Estates Inst A
- Clearwater Estates Inst B
- Clearwater Estates Inst C
- Copperas Branch Add
- E Clary
- Gayle Meadows
- Highland Forest
- Highland Forest Add
- Highland Hills Sec 4
- Highland Meadows
- Highland Shores
- Highland Shores Ph 10p
- Highland Shores Ph 11l
- Highland Shores Ph 12c
- Highland Shores Ph 12p
- Highland Shores Ph 13p
- Highland Shores Ph 15l
- Highland Shores Ph 17c II
- Highland Shores Ph 2a
- Highland Shores Ph 4p
- Highland Shores Ph 5l
- Highland Shores Ph 5p
- Highland Shores Ph 6p
- Highland Shores Ph 7c West
- Highland Shores Ph 8l
- Highland Shores Ph 8p
- Holiday Add
- Lakewood
- Lakewood Add
- Montclair Estates
- Montclair Estates Sec 2
- Oaks Of Highland Village
- Reserve at Chapel Hill
- Reserve Chapel Hill
- Rolling Hills Estate Ph 1
- Russell Downs Add
- The Overlook At Highland Shore
- Village Estates
- Village Estates 3
- Wichita Estates
Market Summary
Current real estate data for Single Family in Highland Village as of Oct 17, 2026
65
Single Family Listed
70
Avg DOM
240
Avg $ / SqFt
$757,059
Avg List Price
Property Summary
- Located in the Highland Meadows subdivision, 624 Arbor Court Highland Village TX is a Single Family for sale in Highland Village, TX, 75077. It is listed for $442,500 and features 3 beds, 2 baths, and has approximately 1,740 square feet of living space, and was originally constructed in 1987. The current price per square foot is $254. The average price per square foot for Single Family listings in Highland Village is $240. The average listing price for Single Family in Highland Village is $757,059. To schedule a showing of MLS#21388100 at 624 Arbor Court in Highland Village, TX, contact your Aaron Layman Properties agent at 940-209-2100.

624 Arbor Court
Highland Village, TX