




There are multiple listings for this address:
Location
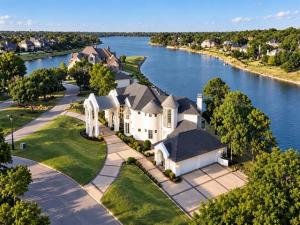
Experience a one-of-a-kind luxury lakefront lifestyle in this custom estate where contemporary design and true resort style amenities create an exceptional daily retreat. Rare direct lake access from your backyard sets this property apart, making boating, jet skiing, paddleboarding, and lakeside living part of your everyday experience. A fully reimagined contemporary residence offers an exceptional blend of elegance, comfort, and sophisticated design. Originally designed for a professional athlete, the home showcases soaring ceilings, expansive windows, and an open concept layout filled with natural light and panoramic lake views. Multiple balconies extend the living experience outdoors, while designer finishes and premium craftsmanship are showcased throughout. The gallery style kitchen features extensive custom cabinetry, a dramatic waterfall island, a separate breakfast bar with generous seating, and abundant workspace. The home offers 6 bedrooms, 4.5 bathrooms, multiple gathering spaces, and a luxurious primary suite with fireplace, spa-inspired bath, glass-enclosed sauna, private outdoor access, all frame by exceptional lake views. A standout media room includes acoustic soundproofing, integrated disco and strobe lighting, and a custom bar with color-changing illuminated Cristallo countertops. Whole-home audio and synchronized LED lighting create an immersive entertainment experience. Situated on a 0.79-acre lakefront lot with7,444 square feet of living space, the property also features a resort-style pool, outdoor kitchen, and extensive LED landscape lighting that creates a stunning nighttime presence. In the highly desirable community of Highland Village, enjoy scenic parks, trails, and upscale shopping and dining just minutes away. Convenient access to DFW Airport, Frisco, and Dallas offers the perfect balance of peaceful lakefront living and city convenience.
Property Details
Price:
$12,960
MLS #:
21222548
Status:
Active
Beds:
6
Baths:
4.1
Type:
Rental
Subtype:
Single Family Residence
Subdivision:
Highland Shores Ph 10l
Listed Date:
Jun 11, 2026
Finished Sq Ft:
7,444
Lot Size:
34,412 sqft / 0.79 acres (approx)
Year Built:
1993
Schools
School District:
Lewisville ISD
Elementary School:
Mcauliffe
Middle School:
Briarhill
High School:
Marcus
Interior
Bathrooms Full
4
Bathrooms Half
1
Cooling
Ceiling Fan(s), Central Air, Electric
Fireplace Features
Decorative, Gas Logs, Gas Starter, Primary Bedroom, See Through Fireplace, Stone
Fireplaces Total
2
Flooring
Ceramic Tile, Wood
Heating
Central, Natural Gas
Interior Features
Built-in Wine Cooler, Chandelier, Decorative Lighting, Dry Bar, High Speed Internet Available, Multiple Staircases, Open Floorplan, Pantry, Smart Home System, Sound System Wiring, Vaulted Ceiling(s), Walk- In Closet(s), Wet Bar, Second Primary Bedroom
Number Of Living Areas
4
Exterior
Construction Materials
Stucco
Exterior Features
Balcony, Built-in Barbecue, Covered Deck, Covered Patio/Porch, Fire Pit, Rain Gutters, Lighting, Outdoor Kitchen, Outdoor Living Center
Fencing
Fenced, Wrought Iron
Garage Length
47
Garage Spaces
4
Garage Width
23
Lot Size Area
0.7900
Pool Features
Cabana, Gunite, In Ground, Pool/Spa Combo, Sport, Water Feature
Waterfront Features
Lake Front
Financial
Green Energy Efficient
Appliances, Insulation, Lighting, Thermostat, Waterheater, Windows
See this Listing

Aaron a full-service broker serving the Northern DFW Metroplex. Aaron has two decades of experience in the real estate industry working with buyers, sellers and renters.
More About AaronMortgage Calculator
Similar Listings Nearby
Community
- Address656 Timbercrest Circle Highland Village TX
- SubdivisionHighland Shores Ph 10l
- CityHighland Village
- CountyDenton
- Zip Code75077
Subdivisions in Highland Village
- Briarhill Estates 1
- Briarhill Estates 2
- Briarhill Estates 3
- Canyon Creek Estates
- Castlewood Sec Four-I
- Castlewood Sec Four-Ii
- Castlewood Sec Three-I-A
- Castlewood Sec Three-Ii-A
- Castlewood Sec Three-Ii-B
- Castlewood Sec Two-1
- Castlewood Sec Two-I
- Castlewood Sec Two-Ii
- Chapel Hill Add Ph I
- Chapel Spgs Estates
- Clearwater Estates Inst A
- Clearwater Estates Inst B
- Clearwater Estates Inst C
- Copperas Branch Add
- E Clary
- Gayle Meadows
- Highland Forest
- Highland Forest Add
- Highland Hills Sec 4
- Highland Meadows
- Highland Shores
- Highland Shores Ph 10p
- Highland Shores Ph 11l
- Highland Shores Ph 12c
- Highland Shores Ph 12p
- Highland Shores Ph 13p
- Highland Shores Ph 15l
- Highland Shores Ph 17c II
- Highland Shores Ph 2a
- Highland Shores Ph 4p
- Highland Shores Ph 5l
- Highland Shores Ph 5p
- Highland Shores Ph 6p
- Highland Shores Ph 7c West
- Highland Shores Ph 8l
- Highland Shores Ph 8p
- Holiday Add
- Lakewood
- Lakewood Add
- Montclair Estates
- Montclair Estates Sec 2
- Oaks Of Highland Village
- Reserve at Chapel Hill
- Reserve Chapel Hill
- Rolling Hills Estate Ph 1
- Russell Downs Add
- The Overlook At Highland Shore
- Village Estates
- Village Estates 3
- Wichita Estates
Market Summary
Current real estate data for Rental in Highland Village as of Oct 08, 2026
4
Rental Listed
49
Avg DOM
1
Avg $ / SqFt
$5,978
Avg List Price
Property Summary
- Located in the Highland Shores Ph 10l subdivision, 656 Timbercrest Circle Highland Village TX is a Rental for sale in Highland Village, TX, 75077. It is listed for $12,960 To schedule a showing of MLS#21222548 at 656 Timbercrest Circle in Highland Village, TX, contact your Aaron Layman Properties agent at 940-209-2100.

656 Timbercrest Circle
Highland Village, TX
Location
Experience a one-of-a-kind luxury lakefront lifestyle in this custom estate where contemporary design and true resort style amenities create an exceptional daily retreat. Rare direct lake access from your backyard sets this property apart, making boating, jet skiing, paddleboarding, and lakeside living part of your everyday experience. A fully reimagined contemporary residence offers an exceptional blend of elegance, comfort, and sophisticated design. Originally designed for a professional athlete, the home showcases soaring ceilings, expansive windows, and an open concept layout filled with natural light and panoramic lake views. Multiple balconies extend the living experience outdoors, while designer finishes and premium craftsmanship are showcased throughout. The gallery style kitchen features extensive custom cabinetry, a dramatic waterfall island, a separate breakfast bar with generous seating, and abundant workspace. The home offers 6 bedrooms, 4.5 bathrooms, multiple gathering spaces, and a luxurious primary suite with fireplace, spa-inspired bath, glass-enclosed sauna, private outdoor access, all frame by exceptional lake views. A standout media room includes acoustic soundproofing, integrated disco and strobe lighting, and a custom bar with color-changing illuminated Cristallo countertops. Whole-home audio and synchronized LED lighting create an immersive entertainment experience. Situated on a 0.79-acre lakefront lot with7,444 square feet of living space, the property also features a resort-style pool, outdoor kitchen, and extensive LED landscape lighting that creates a stunning nighttime presence. In the highly desirable community of Highland Village, enjoy scenic parks, trails, and upscale shopping and dining just minutes away. Convenient access to DFW Airport, Frisco, and Dallas offers the perfect balance of peaceful lakefront living and city convenience.
Property Details
Price:
$2,997,000
MLS #:
21292529
Status:
Active
Beds:
6
Baths:
4.1
Type:
Single Family
Subtype:
Single Family Residence
Subdivision:
Highland Shores Ph 10l
Listed Date:
Sep 8, 2026
Finished Sq Ft:
7,444
Lot Size:
34,412 sqft / 0.79 acres (approx)
Year Built:
1993
Schools
School District:
Lewisville ISD
Elementary School:
Mcauliffe
Middle School:
Briarhill
High School:
Marcus
Interior
Bathrooms Full
4
Bathrooms Half
1
Cooling
Ceiling Fan(s), Central Air, Electric
Fireplace Features
Decorative, Gas Logs, Gas Starter, Primary Bedroom, See Through Fireplace, Stone
Fireplaces Total
2
Flooring
Ceramic Tile, Wood
Heating
Central, Natural Gas
Interior Features
Built-in Wine Cooler, Chandelier, Decorative Lighting, Dry Bar, High Speed Internet Available, Multiple Staircases, Open Floorplan, Pantry, Smart Home System, Sound System Wiring, Vaulted Ceiling(s), Walk- In Closet(s), Wet Bar, Second Primary Bedroom
Number Of Living Areas
4
Exterior
Construction Materials
Stucco
Exterior Features
Balcony, Built-in Barbecue, Covered Deck, Covered Patio/Porch, Fire Pit, Rain Gutters, Lighting, Outdoor Kitchen, Outdoor Living Center
Fencing
Fenced, Wrought Iron
Garage Length
47
Garage Spaces
4
Garage Width
23
Lot Size Area
0.7900
Pool Features
Cabana, Gunite, In Ground, Pool/Spa Combo, Sport, Water Feature
Waterfront Features
Lake Front
Financial
Green Energy Efficient
Appliances, Insulation, Lighting, Thermostat, Waterheater, Windows
See this Listing
Aaron a full-service broker serving the Northern DFW Metroplex. Aaron has two decades of experience in the real estate industry working with buyers, sellers and renters.
More About AaronMortgage Calculator
Similar Listings Nearby
Community
- Address656 Timbercrest Circle Highland Village TX
- SubdivisionHighland Shores Ph 10l
- CityHighland Village
- CountyDenton
- Zip Code75077
Subdivisions in Highland Village
- Briarhill Estates 1
- Briarhill Estates 2
- Briarhill Estates 3
- Canyon Creek Estates
- Castlewood Sec Four-I
- Castlewood Sec Four-Ii
- Castlewood Sec Three-I-A
- Castlewood Sec Three-Ii-A
- Castlewood Sec Three-Ii-B
- Castlewood Sec Two-1
- Castlewood Sec Two-I
- Castlewood Sec Two-Ii
- Chapel Hill Add Ph I
- Chapel Spgs Estates
- Clearwater Estates Inst A
- Clearwater Estates Inst B
- Clearwater Estates Inst C
- Copperas Branch Add
- E Clary
- Gayle Meadows
- Highland Forest
- Highland Forest Add
- Highland Hills Sec 4
- Highland Meadows
- Highland Shores
- Highland Shores Ph 10p
- Highland Shores Ph 11l
- Highland Shores Ph 12c
- Highland Shores Ph 12p
- Highland Shores Ph 13p
- Highland Shores Ph 15l
- Highland Shores Ph 17c II
- Highland Shores Ph 2a
- Highland Shores Ph 4p
- Highland Shores Ph 5l
- Highland Shores Ph 5p
- Highland Shores Ph 6p
- Highland Shores Ph 7c West
- Highland Shores Ph 8l
- Highland Shores Ph 8p
- Holiday Add
- Lakewood
- Lakewood Add
- Montclair Estates
- Montclair Estates Sec 2
- Oaks Of Highland Village
- Reserve at Chapel Hill
- Reserve Chapel Hill
- Rolling Hills Estate Ph 1
- Russell Downs Add
- The Overlook At Highland Shore
- Village Estates
- Village Estates 3
- Wichita Estates
Market Summary
Current real estate data for Single Family in Highland Village as of Oct 08, 2026
4
Single Family Listed
49
Avg DOM
1
Avg $ / SqFt
$5,978
Avg List Price
Property Summary
- Located in the Highland Shores Ph 10l subdivision, 656 Timbercrest Circle Highland Village TX is a Single Family for sale in Highland Village, TX, 75077. It is listed for $2,997,000 and features 6 beds, 4 baths, and has approximately 7,444 square feet of living space, and was originally constructed in 1993. The current price per square foot is $403. The average price per square foot for Single Family listings in Highland Village is $1. The average listing price for Single Family in Highland Village is $5,978. To schedule a showing of MLS#21292529 at 656 Timbercrest Circle in Highland Village, TX, contact your Aaron Layman Properties agent at 940-209-2100.