




Location
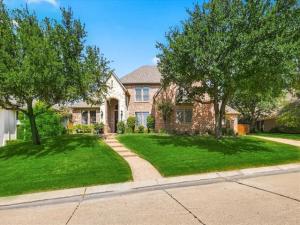
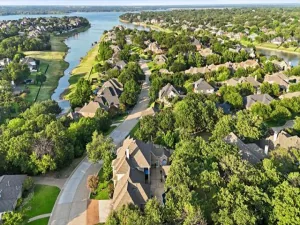
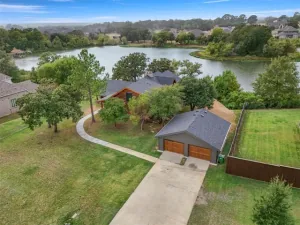
Custom-built Oakley home – one-owner, impeccable condition! This beautifully maintained home features 4-bedrooms, three car garage, study and two living areas. Main-level includes in-law suite complete with a private ensuite bath. The kitchen is a chef’s dream, showcasing custom cabinetry, stainless-steel appliances, a gas cooktop, double ovens, granite counters, convenient appliance garage and a trash compactor! The generous family room opens to the kitchen and includes a wood-burning fireplace, custom built-ins, and sweeping views of the backyard.The oversized primary suite offers private patio access and built-in cabinetry. Its ensuite bath features dual his-and-her vanities, a jetted tub, an oversized shower, and an impressive walk-in closet. Two additional spacious bedrooms are located upstairs. A versatile game room includes built-ins, a wet bar with microwave, fridge and a built-in sound system. The home includes speakers in the LR,DR,Primary and Patio' four-inch plantation shutters dress every window.The oversized backyard provides plenty of room for kids to play and features a covered patio perfect for outdoor entertaining. Recent updates include water heaters 2019, roof 2023, BOTH HVAC''s 2020 and a lush Zoysia lawn. Enjoy the Highland Village lifestyle– true lakeside living on the shores of Lake Lewisville. Residents have easy access to boat ramps, swimming beaches, fishing, camping, and water sports at Pilot Knoll Park and Copperas Branch Park, plus shoreline access at Lakeside Community Park. Everyday convenience is just minutes away at The Shops at Highland Village (Whole Foods, AMC IMAX theater, restaurants, and retail) and the nearby Marketplace with Walmart Supercenter and more. Medical care is close by at Texas Health Presbyterian Hospital – Flower Mound and Baylor Scott &' White Medical Center – Lewisville. Experience the best of lakeside suburban living with outstanding parks, trails, shopping, dining, and community amenities!
Property Details
Price:
$834,900
MLS #:
21387300
Status:
Active
Beds:
4
Baths:
3.1
Type:
Single Family
Subtype:
Single Family Residence
Subdivision:
Highland Shores Ph 12l
Listed Date:
Oct 1, 2026
Finished Sq Ft:
3,322
Lot Size:
14,157 sqft / 0.33 acres (approx)
Year Built:
2003
Schools
School District:
Lewisville ISD
Elementary School:
Mcauliffe
Middle School:
Briarhill
High School:
Marcus
Interior
Bathrooms Full
3
Bathrooms Half
1
Cooling
Ceiling Fan(s), Central Air, Zoned
Fireplace Features
Family Room, Gas, Gas Logs
Fireplaces Total
1
Flooring
Carpet, Ceramic Tile, Wood
Heating
Natural Gas
Interior Features
Cable TV Available, Decorative Lighting, Double Vanity, Eat-in Kitchen, Flat Screen Wiring, Granite Counters, High Speed Internet Available, Kitchen Island, Open Floorplan, Sound System Wiring, Vaulted Ceiling(s), Walk- In Closet(s), Wet Bar
Number Of Living Areas
3
Exterior
Community Features
Club House, Community Pool, Greenbelt, Jogging Path/Bike Path, Lake, Park, Perimeter Fencing, Pickle Ball Court, Playground, Pool, Sidewalks, Tennis Court(s)
Construction Materials
Brick, Concrete, Wood
Exterior Features
Covered Patio/Porch
Fencing
Back Yard, Fenced, Wood
Garage Length
23
Garage Spaces
3
Garage Width
22
Lot Size Area
0.3250
Financial
See this Listing

Aaron a full-service broker serving the Northern DFW Metroplex. Aaron has two decades of experience in the real estate industry working with buyers, sellers and renters.
More About AaronMortgage Calculator
Similar Listings Nearby

Community
- Address2990 Lakeside Drive Highland Village TX
- SubdivisionHighland Shores Ph 12l
- CityHighland Village
- CountyDenton
- Zip Code75077
Subdivisions in Highland Village
- Briarhill Estates 1
- Briarhill Estates 2
- Briarhill Estates 3
- Canyon Creek Estates
- Castlewood Sec Four-I
- Castlewood Sec Four-Ii
- Castlewood Sec Three-I-A
- Castlewood Sec Three-Ii-A
- Castlewood Sec Three-Ii-B
- Castlewood Sec Two-1
- Castlewood Sec Two-I
- Castlewood Sec Two-Ii
- Chapel Hill Add Ph I
- Chapel Spgs Estates
- Clearwater Estates Inst A
- Clearwater Estates Inst B
- Clearwater Estates Inst C
- Copperas Branch Add
- E Clary
- Gayle Meadows
- Highland Forest
- Highland Forest Add
- Highland Hills Sec 4
- Highland Meadows
- Highland Shores
- Highland Shores Ph 10p
- Highland Shores Ph 11l
- Highland Shores Ph 12c
- Highland Shores Ph 12p
- Highland Shores Ph 13p
- Highland Shores Ph 15l
- Highland Shores Ph 17c II
- Highland Shores Ph 2a
- Highland Shores Ph 4p
- Highland Shores Ph 5l
- Highland Shores Ph 5p
- Highland Shores Ph 6p
- Highland Shores Ph 7c West
- Highland Shores Ph 8l
- Highland Shores Ph 8p
- Holiday Add
- Lakewood
- Lakewood Add
- Montclair Estates
- Montclair Estates Sec 2
- Oaks Of Highland Village
- Reserve at Chapel Hill
- Reserve Chapel Hill
- Rolling Hills Estate Ph 1
- Russell Downs Add
- The Overlook At Highland Shore
- Village Estates
- Village Estates 3
- Wichita Estates
Market Summary
Current real estate data for Single Family in Highland Village as of Oct 04, 2026
67
Single Family Listed
66
Avg DOM
245
Avg $ / SqFt
$768,160
Avg List Price
Property Summary
- Located in the Highland Shores Ph 12l subdivision, 2990 Lakeside Drive Highland Village TX is a Single Family for sale in Highland Village, TX, 75077. It is listed for $834,900 and features 4 beds, 3 baths, and has approximately 3,322 square feet of living space, and was originally constructed in 2003. The current price per square foot is $251. The average price per square foot for Single Family listings in Highland Village is $245. The average listing price for Single Family in Highland Village is $768,160. To schedule a showing of MLS#21387300 at 2990 Lakeside Drive in Highland Village, TX, contact your Aaron Layman Properties agent at 940-209-2100.

2990 Lakeside Drive
Highland Village, TX