




Location
Welcome to a home that captures the best of Highland Village living—thoughtfully designed interiors, an exceptional private backyard retreat, and a location in one of the area’s most sought-after communities.
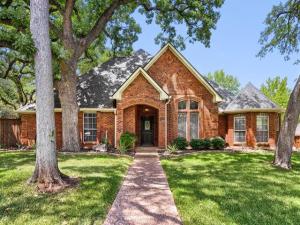
Set on approximately .3 acres beneath mature trees, this 3-bedroom, 2-bath home offers 2,214 square feet with a beautifully considered floor plan. Distinct living spaces flow naturally from one to the next, creating a home that feels spacious and connected while maintaining warmth and definition. Generous walk-in closets in all three bedrooms provide exceptional storage.
The heart of the home is its remarkable connection to the outdoors. Expansive glass doors create a striking transition between the living room and backyard, filling the interior with natural light while providing beautiful views of the pool and surrounding landscape. Even from inside, the backyard becomes part of the living experience.
Step outside and discover a private oasis designed for both relaxation and entertaining. A sparkling pool and spa anchor the expansive backyard, while mature trees, generous gathering spaces, and the privacy of the .3-acre homesite create an atmosphere that feels like a retreat of its own. Whether hosting friends around the pool, dining outdoors, unwinding in the spa, or enjoying a quiet evening beneath the trees, this is a backyard designed to be experienced and enjoyed.
Beyond the property, Highland Village is known for its beautiful surroundings, extensive trail system, parks, highly regarded schools, shopping, dining, and exceptional quality of life.
Thoughtfully laid out, beautifully connected to its outdoor surroundings, and designed for both everyday comfort and memorable gatherings, this home offers a distinctive Highland Village lifestyle inside and out.
Set on approximately .3 acres beneath mature trees, this 3-bedroom, 2-bath home offers 2,214 square feet with a beautifully considered floor plan. Distinct living spaces flow naturally from one to the next, creating a home that feels spacious and connected while maintaining warmth and definition. Generous walk-in closets in all three bedrooms provide exceptional storage.
The heart of the home is its remarkable connection to the outdoors. Expansive glass doors create a striking transition between the living room and backyard, filling the interior with natural light while providing beautiful views of the pool and surrounding landscape. Even from inside, the backyard becomes part of the living experience.
Step outside and discover a private oasis designed for both relaxation and entertaining. A sparkling pool and spa anchor the expansive backyard, while mature trees, generous gathering spaces, and the privacy of the .3-acre homesite create an atmosphere that feels like a retreat of its own. Whether hosting friends around the pool, dining outdoors, unwinding in the spa, or enjoying a quiet evening beneath the trees, this is a backyard designed to be experienced and enjoyed.
Beyond the property, Highland Village is known for its beautiful surroundings, extensive trail system, parks, highly regarded schools, shopping, dining, and exceptional quality of life.
Thoughtfully laid out, beautifully connected to its outdoor surroundings, and designed for both everyday comfort and memorable gatherings, this home offers a distinctive Highland Village lifestyle inside and out.
Property Details
Price:
$575,000
MLS #:
21346776
Status:
Active Under Contract
Beds:
3
Baths:
2
Type:
Single Family
Subtype:
Single Family Residence
Subdivision:
Highland Shores Ph 2c
Listed Date:
Aug 8, 2026
Finished Sq Ft:
2,214
Lot Size:
14,374 sqft / 0.33 acres (approx)
Year Built:
1985
Schools
School District:
Lewisville ISD
Elementary School:
Mcauliffe
Middle School:
Briarhill
High School:
Marcus
Interior
Bathrooms Full
2
Cooling
Ceiling Fan(s), Central Air, Electric
Fireplace Features
Brick, Gas, Gas Logs, Gas Starter, Living Room
Fireplaces Total
1
Flooring
Carpet, Ceramic Tile
Heating
Natural Gas
Interior Features
Cable TV Available, Granite Counters, High Speed Internet Available, Kitchen Island, Walk- In Closet(s), Wet Bar
Number Of Living Areas
2
Exterior
Community Features
Club House, Community Pool, Greenbelt, Jogging Path/Bike Path, Park, Playground, Tennis Court(s)
Construction Materials
Brick
Exterior Features
Covered Patio/Porch, Rain Gutters
Fencing
Wood
Garage Length
20
Garage Spaces
2
Garage Width
19
Lot Size Area
0.3300
Pool Features
Gunite, In Ground, Pool/Spa Combo
Vegetation
Grassed
Financial
See this Listing

Aaron a full-service broker serving the Northern DFW Metroplex. Aaron has two decades of experience in the real estate industry working with buyers, sellers and renters.
More About AaronMortgage Calculator
Similar Listings Nearby
Community
- Address410 Longfellow Drive Highland Village TX
- SubdivisionHighland Shores Ph 2c
- CityHighland Village
- CountyDenton
- Zip Code75077
Subdivisions in Highland Village
- Briarhill Estates 1
- Briarhill Estates 2
- Briarhill Estates 3
- Canyon Creek Estates
- Castlewood Sec Four-I
- Castlewood Sec Four-Ii
- Castlewood Sec Three-I-A
- Castlewood Sec Three-Ii-A
- Castlewood Sec Three-Ii-B
- Castlewood Sec Two-1
- Castlewood Sec Two-I
- Castlewood Sec Two-Ii
- Chapel Hill Add Ph I
- Chapel Spgs Estates
- Clearwater Estates Inst A
- Clearwater Estates Inst B
- Clearwater Estates Inst C
- Copperas Branch Add
- E Clary
- Gayle Meadows
- Highland Forest
- Highland Forest Add
- Highland Hills Sec 4
- Highland Meadows
- Highland Shores
- Highland Shores Ph 10p
- Highland Shores Ph 11l
- Highland Shores Ph 12c
- Highland Shores Ph 12p
- Highland Shores Ph 13p
- Highland Shores Ph 15l
- Highland Shores Ph 17c II
- Highland Shores Ph 2a
- Highland Shores Ph 4p
- Highland Shores Ph 5l
- Highland Shores Ph 5p
- Highland Shores Ph 6p
- Highland Shores Ph 7c West
- Highland Shores Ph 8l
- Highland Shores Ph 8p
- Holiday Add
- Lakewood
- Lakewood Add
- Montclair Estates
- Montclair Estates Sec 2
- Oaks Of Highland Village
- Reserve at Chapel Hill
- Reserve Chapel Hill
- Rolling Hills Estate Ph 1
- Russell Downs Add
- The Overlook At Highland Shore
- Village Estates
- Village Estates 3
- Wichita Estates
Market Summary
Current real estate data for Single Family in Highland Village as of Sep 01, 2026
63
Single Family Listed
62
Avg DOM
247
Avg $ / SqFt
$786,780
Avg List Price
Property Summary
- Located in the Highland Shores Ph 2c subdivision, 410 Longfellow Drive Highland Village TX is a Single Family for sale in Highland Village, TX, 75077. It is listed for $575,000 and features 3 beds, 2 baths, and has approximately 2,214 square feet of living space, and was originally constructed in 1985. The current price per square foot is $260. The average price per square foot for Single Family listings in Highland Village is $247. The average listing price for Single Family in Highland Village is $786,780. To schedule a showing of MLS#21346776 at 410 Longfellow Drive in Highland Village, TX, contact your Aaron Layman Properties agent at 940-209-2100.

410 Longfellow Drive
Highland Village, TX