




Location
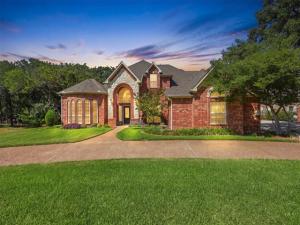
A rare offering, this private wooded estate is more than a home It’s a lifestyle. Nestled on a breathtaking 1acre tree-covered lot, this exceptional 4-bedroom, 3-bath home offers the perfect balance of luxury, privacy, and convenience. Wake up to peaceful tree-lined views, unwind in the hot tub on the expansive patio, & enjoy the feeling of being surrounded by nature while remaining just 5 minutes from shopping, dining, & everyday conveniences. With nearby lake access & scenic walking trails, outdoor living becomes part of your daily routine.
Inside, luxury hardwood floors & thoughtful open design create a warm, sophisticated atmosphere. The spacious floor plan includes a downstairs media room or study, and upstairs office or gameroom, and a private downstairs guest suite, offering flexibility for work, entertaining, and multigenerational living. The oversized laundry room provides exceptional functionality for busy households.
For those who love to gather, this home is an entertainer’s dream. Whether you’re hosting holiday celebrations, backyard BBQs, game nights, or unforgettable dinner parties, the spacious indoor living areas flow effortlessly to the expansive outdoor patio, creating the perfect setting for making memories with loved ones.
Car enthusiasts, hobbyists, & craftsmen will love the oversized 3-car garage and incredible workshop featuring durable epoxy floors, abundant built-in storage, and ample space for projects of every kind. A true dream workspace. EV charger included!
Impeccably maintained by it’s original owner, this home shines with fresh interior paint and carpet, making it truly move in ready.
Whether you’re hosting, relaxing under the trees, or enjoying the nearby lake and trails, this property delivers a rare combination of luxury, space, and serenity. Experience the privacy of a secluded retreat without sacrificing the convenience of being just minutes from everything. This is the retreat you’ve been waiting for.
Inside, luxury hardwood floors & thoughtful open design create a warm, sophisticated atmosphere. The spacious floor plan includes a downstairs media room or study, and upstairs office or gameroom, and a private downstairs guest suite, offering flexibility for work, entertaining, and multigenerational living. The oversized laundry room provides exceptional functionality for busy households.
For those who love to gather, this home is an entertainer’s dream. Whether you’re hosting holiday celebrations, backyard BBQs, game nights, or unforgettable dinner parties, the spacious indoor living areas flow effortlessly to the expansive outdoor patio, creating the perfect setting for making memories with loved ones.
Car enthusiasts, hobbyists, & craftsmen will love the oversized 3-car garage and incredible workshop featuring durable epoxy floors, abundant built-in storage, and ample space for projects of every kind. A true dream workspace. EV charger included!
Impeccably maintained by it’s original owner, this home shines with fresh interior paint and carpet, making it truly move in ready.
Whether you’re hosting, relaxing under the trees, or enjoying the nearby lake and trails, this property delivers a rare combination of luxury, space, and serenity. Experience the privacy of a secluded retreat without sacrificing the convenience of being just minutes from everything. This is the retreat you’ve been waiting for.
Property Details
Price:
$899,000
MLS #:
21349261
Status:
Pending
Beds:
4
Baths:
3
Type:
Single Family
Subtype:
Single Family Residence
Subdivision:
Lakewood Add
Listed Date:
Aug 13, 2026
Finished Sq Ft:
3,511
Lot Size:
44,997 sqft / 1.03 acres (approx)
Year Built:
1996
Schools
School District:
Lewisville ISD
Elementary School:
Heritage
Middle School:
Briarhill
High School:
Marcus
Interior
Bathrooms Full
3
Fireplace Features
Brick, Gas, Gas Logs, Living Room
Fireplaces Total
1
Flooring
Carpet, Ceramic Tile, Hardwood
Interior Features
Built-in Features, Central Vacuum, Chandelier, Decorative Lighting, Double Vanity, Eat-in Kitchen, Granite Counters, Kitchen Island, Open Floorplan, Pantry, Walk- In Closet(s)
Number Of Living Areas
3
Exterior
Construction Materials
Brick
Exterior Features
Awning(s), Balcony, Covered Patio/Porch, Fire Pit, Garden(s)
Garage Spaces
3
Lot Size Area
1.0330
Vegetation
Partially Wooded
Financial
See this Listing

Aaron a full-service broker serving the Northern DFW Metroplex. Aaron has two decades of experience in the real estate industry working with buyers, sellers and renters.
More About AaronMortgage Calculator
Similar Listings Nearby



Community
- Address4005 Brooks Court Highland Village TX
- SubdivisionLakewood Add
- CityHighland Village
- CountyDenton
- Zip Code76226
Subdivisions in Highland Village
- Briarhill Estates 1
- Briarhill Estates 2
- Briarhill Estates 3
- Canyon Creek Estates
- Castlewood Sec Four-I
- Castlewood Sec Four-Ii
- Castlewood Sec Three-I-A
- Castlewood Sec Three-Ii-A
- Castlewood Sec Three-Ii-B
- Castlewood Sec Two-1
- Castlewood Sec Two-I
- Castlewood Sec Two-Ii
- Chapel Hill Add Ph I
- Chapel Spgs Estates
- Clearwater Estates Inst A
- Clearwater Estates Inst B
- Clearwater Estates Inst C
- Copperas Branch Add
- E Clary
- Gayle Meadows
- Highland Forest
- Highland Forest Add
- Highland Hills Sec 4
- Highland Meadows
- Highland Shores
- Highland Shores Ph 10p
- Highland Shores Ph 11l
- Highland Shores Ph 12c
- Highland Shores Ph 12p
- Highland Shores Ph 13p
- Highland Shores Ph 15l
- Highland Shores Ph 17c II
- Highland Shores Ph 2a
- Highland Shores Ph 4p
- Highland Shores Ph 5l
- Highland Shores Ph 5p
- Highland Shores Ph 6p
- Highland Shores Ph 7c West
- Highland Shores Ph 8l
- Highland Shores Ph 8p
- Holiday Add
- Lakewood
- Lakewood Add
- Montclair Estates
- Montclair Estates Sec 2
- Oaks Of Highland Village
- Reserve at Chapel Hill
- Reserve Chapel Hill
- Rolling Hills Estate Ph 1
- Russell Downs Add
- The Overlook At Highland Shore
- Village Estates
- Village Estates 3
- Wichita Estates
Market Summary
Current real estate data for Single Family in Highland Village as of Sep 13, 2026
65
Single Family Listed
58
Avg DOM
248
Avg $ / SqFt
$843,397
Avg List Price
Property Summary
- Located in the Lakewood Add subdivision, 4005 Brooks Court Highland Village TX is a Single Family for sale in Highland Village, TX, 76226. It is listed for $899,000 and features 4 beds, 3 baths, and has approximately 3,511 square feet of living space, and was originally constructed in 1996. The current price per square foot is $256. The average price per square foot for Single Family listings in Highland Village is $248. The average listing price for Single Family in Highland Village is $843,397. To schedule a showing of MLS#21349261 at 4005 Brooks Court in Highland Village, TX, contact your Aaron Layman Properties agent at 940-209-2100.

4005 Brooks Court
Highland Village, TX