




Location
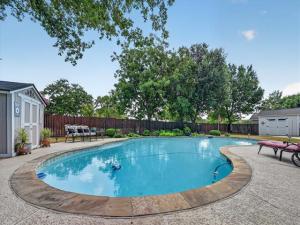
Beautifully renovated from top to bottom, this single-story home sits on over a third of an acre with direct access to Doubletree Ranch Park and an incredible backyard built for outdoor living. Sunlight fills the open layout, highlighting extensive wood floors, fresh custom paint, upgraded light fixtures, plantation shutters, crown molding, and updated baseboards. A floor-to-ceiling brick fireplace anchors the main living area, while the remodeled kitchen features white cabinetry, granite countertops, a subway tile backsplash, GE Profile and Bosch appliances, a custom vent hood, under cabinet lighting, and a butler’s pantry. Unwind in the updated primary suite including a frameless shower, dedicated makeup vanity, recently replaced carpet, and two closets. A light-filled sunroom provides flexible additional living space and opens to a massive backyard framed by lush landscaping and mature trees. The outdoor setup is exceptional, with a sparkling pool, storage shed, workshop with electricity, and spacious cabana equipped with remote-controlled screens, a ceiling fan, and outdoor TV. Through the back gate is the 36-acre Doubletree Ranch Park, perfect for outdoor enthusiasts with miles of walking trails, a playground, soccer fields, a splash pad, and opportunities for fishing, paddleboarding, kayaking, and canoeing on the 4- and 60-acre lakes. When Fourth of July rolls around, you can skip the crowds and enjoy the park’s fireworks right from your own backyard. An extended driveway with an oversized gate provides easy backyard access, while additional features include a tankless water heater plus recently replaced soffits and exterior siding. This home is also minutes from Lake Lewisville, Copperas Branch Park, I-35E, dining, and shopping, all with no HOA fees. Take a first-person look at this gorgeous home! Click the Virtual Tour link to see the 3D Tour!
Property Details
Price:
$600,000
MLS #:
21371872
Status:
Active
Beds:
3
Baths:
2.1
Type:
Single Family
Subtype:
Single Family Residence
Subdivision:
Montclair Estates
Listed Date:
Sep 3, 2026
Finished Sq Ft:
2,446
Lot Size:
16,944 sqft / 0.39 acres (approx)
Year Built:
1983
Schools
School District:
Lewisville ISD
Elementary School:
Mcauliffe
Middle School:
Briarhill
High School:
Marcus
Interior
Bathrooms Full
2
Bathrooms Half
1
Cooling
Central Air, Electric
Fireplace Features
Brick, Family Room, Gas Logs, Gas Starter
Fireplaces Total
1
Flooring
Carpet, Ceramic Tile, Wood
Heating
Central, Natural Gas
Interior Features
Cable TV Available, Decorative Lighting, Eat-in Kitchen, Granite Counters, High Speed Internet Available, Pantry, Vaulted Ceiling(s), Walk- In Closet(s)
Number Of Living Areas
2
Exterior
Construction Materials
Brick
Exterior Features
Rain Gutters, Lighting, Outdoor Living Center, Private Yard, Storage
Fencing
Wood
Garage Length
20
Garage Spaces
2
Garage Width
21
Lot Size Area
0.3890
Pool Features
Cabana, In Ground, Private
Financial
Green Energy Efficient
Appliances, Thermostat, Windows
See this Listing

Aaron a full-service broker serving the Northern DFW Metroplex. Aaron has two decades of experience in the real estate industry working with buyers, sellers and renters.
More About AaronMortgage Calculator
Similar Listings Nearby

Community
- Address326 Duvall Boulevard Highland Village TX
- SubdivisionMontclair Estates
- CityHighland Village
- CountyDenton
- Zip Code75077
Subdivisions in Highland Village
- Briarhill Estates 1
- Briarhill Estates 2
- Briarhill Estates 3
- Canyon Creek Estates
- Castlewood Sec Four-I
- Castlewood Sec Four-Ii
- Castlewood Sec Three-I-A
- Castlewood Sec Three-Ii-A
- Castlewood Sec Three-Ii-B
- Castlewood Sec Two-1
- Castlewood Sec Two-I
- Castlewood Sec Two-Ii
- Chapel Hill Add Ph I
- Chapel Spgs Estates
- Clearwater Estates Inst A
- Clearwater Estates Inst B
- Clearwater Estates Inst C
- Copperas Branch Add
- E Clary
- Gayle Meadows
- Highland Forest
- Highland Forest Add
- Highland Hills Sec 4
- Highland Meadows
- Highland Shores
- Highland Shores Ph 10p
- Highland Shores Ph 11l
- Highland Shores Ph 12c
- Highland Shores Ph 12p
- Highland Shores Ph 13p
- Highland Shores Ph 15l
- Highland Shores Ph 17c II
- Highland Shores Ph 2a
- Highland Shores Ph 4p
- Highland Shores Ph 5l
- Highland Shores Ph 5p
- Highland Shores Ph 6p
- Highland Shores Ph 7c West
- Highland Shores Ph 8l
- Highland Shores Ph 8p
- Holiday Add
- Lakewood
- Lakewood Add
- Montclair Estates
- Montclair Estates Sec 2
- Oaks Of Highland Village
- Reserve at Chapel Hill
- Reserve Chapel Hill
- Rolling Hills Estate Ph 1
- Russell Downs Add
- The Overlook At Highland Shore
- Village Estates
- Village Estates 3
- Wichita Estates
Market Summary
Current real estate data for Single Family in Highland Village as of Sep 05, 2026
65
Single Family Listed
59
Avg DOM
247
Avg $ / SqFt
$836,923
Avg List Price
Property Summary
- Located in the Montclair Estates subdivision, 326 Duvall Boulevard Highland Village TX is a Single Family for sale in Highland Village, TX, 75077. It is listed for $600,000 and features 3 beds, 2 baths, and has approximately 2,446 square feet of living space, and was originally constructed in 1983. The current price per square foot is $245. The average price per square foot for Single Family listings in Highland Village is $247. The average listing price for Single Family in Highland Village is $836,923. To schedule a showing of MLS#21371872 at 326 Duvall Boulevard in Highland Village, TX, contact your Aaron Layman Properties agent at 940-209-2100.

326 Duvall Boulevard
Highland Village, TX