




Location
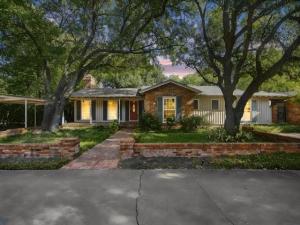
This beautiful ranch style home has 3 bedrooms, 3 full baths, brick home in Hillsboro, Texas sits on 0.40 acres with an additional 0.32 acres available for purchase, offering 3,344 square feet of living space built in 1950’s. The home features a formal living room with built-in bookcases, a wood burning fireplace and a beautiful view of the courtyard in back. The dining room is open to the living room and has lots of windows for natural lighting in the home. Throughout the home you will find real hardwood floors, some carpet (owner believes there is wood floors under the carpet) laminate, and tile floors. The kitchen and breakfast area have beautiful knotty pine walls and cabinets. Nice built-in hutch in the breakfast area and lots of windows! Kitchen includes a double oven, electric cooktop, dishwasher, and pantry. The large primary suite has a full bath, sitting room off the bedroom and an office or what also could be used as a second family room. Two greenhouses on the property are perfect for the gardening enthusiast. The private backyard features a privacy fence with brick pillars and a gate. A half circle drive in front, plus a 2 car garage, and an attached 2 car carport provide plenty of parking. The roof was replaced 5 years ago, the AC has been well maintained, and the property includes a sprinkler system. This home has tremendous potential and is ready for the right buyer to bring it back to its full glory. With the space, layout, and lot size, the possibilities are wide open.
Property Details
Price:
$389,000
MLS #:
21388124
Status:
Active
Beds:
3
Baths:
3
Type:
Single Family
Subtype:
Single Family Residence
Subdivision:
Givens Add
Listed Date:
Sep 17, 2026
Finished Sq Ft:
3,344
Lot Size:
17,206 sqft / 0.40 acres (approx)
Year Built:
1950
Schools
School District:
Hillsboro ISD
Elementary School:
Hillsboro
High School:
Hillsboro
Interior
Bathrooms Full
3
Cooling
Ceiling Fan(s), Central Air, Electric
Fireplace Features
Brick, Living Room, Wood Burning
Fireplaces Total
1
Flooring
Carpet, Hardwood, Tile
Heating
Central, Electric, Fireplace(s), Natural Gas
Interior Features
Built-in Features, Double Vanity, Eat-in Kitchen, High Speed Internet Available, Natural Woodwork, Open Floorplan, Pantry, Tile Counters, Vaulted Ceiling(s), Walk- In Closet(s), Wet Bar
Number Of Living Areas
1
Exterior
Carport Spaces
2
Construction Materials
Brick, Wood
Exterior Features
Courtyard, Covered Patio/Porch, Private Yard, Storage, Other
Fencing
Gate, Privacy, Wood
Garage Length
22
Garage Spaces
2
Garage Width
22
Lot Size Area
0.3950
Vegetation
Grassed
Financial
See this Listing

Aaron a full-service broker serving the Northern DFW Metroplex. Aaron has two decades of experience in the real estate industry working with buyers, sellers and renters.
More About AaronMortgage Calculator
Similar Listings Nearby

Community
- Address1107 E Walnut Street Hillsboro TX
- SubdivisionGivens Add
- CityHillsboro
- CountyHill
- Zip Code76645
Subdivisions in Hillsboro
- .
- 1024
- 1605 Historic Homes
- A-563
- Abney
- Burnback
- Central School
- Country Club Estate Hillsboro
- Craig
- Cunningham
- D SPEARS A-838
- E. Roberts
- Elm
- F M Weatherred League & Labor
- F SCRUTCHFIELD
- FM2959
- Fruitland Acres
- Givens
- Givens – Fairview
- Givens Add
- Givens-Fairview
- Greenwood Add
- H Harvick
- H HAYS
- H Weatherly
- Harden
- Harris Add
- Henry Ross Surv Tract 329 Abs
- Hidden Mdws
- High Point
- High Point At Balcones Add
- HILL CREEK RANCH
- Hill Creek Ranch Ph 1
- Hill Creek Ranch PH 2
- Hill Crk Ranch Ph 1
- Hill Crk Ranch Ph 1 Add
- Hill Crk Ranch Ph I
- Hillsboro Ot
- HILLSBORO RUAL
- Huffines
- Itasca Rural
- J A Caruthers Surv A-148
- J A Hanley Surv Tract 9 Abs 40
- J CAROTHERS
- J Guest A-334 TR 19
- J HANLEY
- j hillburn
- J NEWBY A-680 TR 13
- J Ross
- J.P. Morrison
- Jarrett
- Johns
- JOHNSON
- JP Morrison
- LEON CO SCH LD A-517 #33 TR 414.491 AC
- LEON CO SCH LD A-517 #49 TR 1 90.00 AC
- M HURLEY A-388
- Marshall
- Mc Mullen
- MCMULLIN
- Moore Sub
- Parks
- Pattons Mill Road Add
- QuirkA-747 TR 93C
- R A SKINNER
- R MONTGOMERY A-578 TR 5 LT 16
- R. Montgomery
- Rocky Ridge
- S SHACKELFORD
- Saddle Valley
- Sowell
- Steiner
- Steiner Donation
- Sterling Cross Surv – A
- Stoneridge
- Survey
- T Watson
- THE RANCHES AT HILL CREEK
- Thomas J Irvin
- Tres Vidas
- Valley View #1
- Valley View #4
- W QUIRK
- W QUIRK A-747 TR 5 171.39 AC
- Whispering Meadow
- William Quirk Surv Abs 747
Market Summary
Current real estate data for Single Family in Hillsboro as of Sep 21, 2026
95
Single Family Listed
95
Avg DOM
167
Avg $ / SqFt
$308,899
Avg List Price
Property Summary
- Located in the Givens Add subdivision, 1107 E Walnut Street Hillsboro TX is a Single Family for sale in Hillsboro, TX, 76645. It is listed for $389,000 and features 3 beds, 3 baths, and has approximately 3,344 square feet of living space, and was originally constructed in 1950. The current price per square foot is $116. The average price per square foot for Single Family listings in Hillsboro is $167. The average listing price for Single Family in Hillsboro is $308,899. To schedule a showing of MLS#21388124 at 1107 E Walnut Street in Hillsboro, TX, contact your Aaron Layman Properties agent at 940-209-2100.

1107 E Walnut Street
Hillsboro, TX