




Location
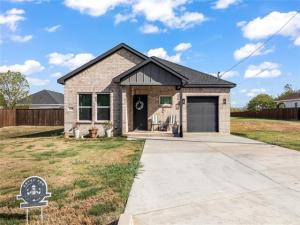
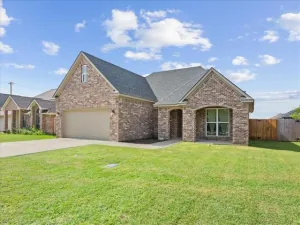
Welcome to this beautifully designed newer construction home offering 3 bedrooms, 2 bathrooms, a 1-car garage, and approximately 1,571 square feet of thoughtfully planned living space. Conveniently located near schools, dining, and major roadways, this home combines modern finishes with everyday functionality. Step inside through the impressive high foyer and into a spacious living area filled with natural light. The separate dining space flows seamlessly into the kitchen, creating an inviting layout for both everyday living and entertaining. The kitchen features elegant quartz countertops, custom cabinetry, upgraded appliances, a large center island, and a generous window overlooking the backyard. The private primary suite provides a relaxing retreat with a spacious en-suite bathroom featuring dual vanities and a beautifully tiled soaking tub. Two additional bedrooms offer flexibility for family, guests, a home office, or additional living space. Additional upgrades include spray foam insulation throughout for enhanced comfort and energy efficiency. Outside, enjoy a covered back patio overlooking the spacious, fully fenced backyard, complete with a sprinkler system for easy maintenance. With modern finishes, an efficient layout, and convenient access to nearby amenities, schools, and major roadways, this home has plenty to offer. Schedule your private showing today!
Property Details
Price:
$299,000
MLS #:
21397287
Status:
Active
Beds:
3
Baths:
2
Type:
Single Family
Subtype:
Single Family Residence
Subdivision:
Solomon Premier Estates
Listed Date:
Sep 29, 2026
Finished Sq Ft:
1,571
Lot Size:
13,242 sqft / 0.30 acres (approx)
Year Built:
2024
Schools
School District:
Hillsboro ISD
Elementary School:
Hillsboro
High School:
Hillsboro
Interior
Bathrooms Full
2
Cooling
Central Air, Electric
Fireplace Features
Electric, Living Room
Flooring
Wood
Heating
Central, Electric
Interior Features
Cable TV Available, Decorative Lighting, Eat-in Kitchen, Granite Counters, High Speed Internet Available, Kitchen Island, Open Floorplan, Walk- In Closet(s)
Number Of Living Areas
1
Exterior
Construction Materials
Brick
Exterior Features
Covered Patio/Porch, Storage
Fencing
Wood
Garage Spaces
1
Lot Size Area
0.3040
Financial
See this Listing

Aaron a full-service broker serving the Northern DFW Metroplex. Aaron has two decades of experience in the real estate industry working with buyers, sellers and renters.
More About AaronMortgage Calculator
Similar Listings Nearby

Community
- Address405 John Street Hillsboro TX
- SubdivisionSolomon Premier Estates
- CityHillsboro
- CountyHill
- Zip Code76645
Subdivisions in Hillsboro
- .
- 1024
- 1605 Historic Homes
- A-563
- Abney
- Burnback
- Central School
- Country Club Estate Hillsboro
- Craig
- Cunningham
- D SPEARS A-838
- E. Roberts
- Elm
- F M Weatherred League & Labor
- F SCRUTCHFIELD
- FM2959
- Fruitland Acres
- Givens
- Givens – Fairview
- Givens Add
- Givens-Fairview
- Greenwood Add
- H Harvick
- H HAYS
- H Weatherly
- Harden
- Harris Add
- Henry Ross Surv Tract 329 Abs
- Hidden Mdws
- High Point
- High Point At Balcones Add
- HILL CREEK RANCH
- Hill Creek Ranch Ph 1
- Hill Creek Ranch PH 2
- Hill Crk Ranch Ph 1
- Hill Crk Ranch Ph 1 Add
- Hill Crk Ranch Ph I
- Hillsboro Ot
- HILLSBORO RUAL
- Huffines
- Itasca Rural
- J A Caruthers Surv A-148
- J A Hanley Surv Tract 9 Abs 40
- J CAROTHERS
- J Guest A-334 TR 19
- J HANLEY
- j hillburn
- J NEWBY A-680 TR 13
- J Ross
- J.P. Morrison
- Jarrett
- Johns
- JOHNSON
- JP Morrison
- LEON CO SCH LD A-517 #33 TR 414.491 AC
- LEON CO SCH LD A-517 #49 TR 1 90.00 AC
- M HURLEY A-388
- Marshall
- Mc Mullen
- MCMULLIN
- Moore Sub
- Parks
- Pattons Mill Road Add
- QuirkA-747 TR 93C
- R A SKINNER
- R MONTGOMERY A-578 TR 5 LT 16
- R. Montgomery
- Rocky Ridge
- S SHACKELFORD
- Saddle Valley
- Sowell
- Steiner
- Steiner Donation
- Sterling Cross Surv – A
- Stoneridge
- Survey
- T Watson
- THE RANCHES AT HILL CREEK
- Thomas J Irvin
- Tres Vidas
- Valley View #1
- Valley View #4
- W QUIRK
- W QUIRK A-747 TR 5 171.39 AC
- Whispering Meadow
- William Quirk Surv Abs 747
Market Summary
Current real estate data for Single Family in Hillsboro as of Oct 18, 2026
98
Single Family Listed
98
Avg DOM
165
Avg $ / SqFt
$310,851
Avg List Price
Property Summary
- Located in the Solomon Premier Estates subdivision, 405 John Street Hillsboro TX is a Single Family for sale in Hillsboro, TX, 76645. It is listed for $299,000 and features 3 beds, 2 baths, and has approximately 1,571 square feet of living space, and was originally constructed in 2024. The current price per square foot is $190. The average price per square foot for Single Family listings in Hillsboro is $165. The average listing price for Single Family in Hillsboro is $310,851. To schedule a showing of MLS#21397287 at 405 John Street in Hillsboro, TX, contact your Aaron Layman Properties agent at 940-209-2100.

405 John Street
Hillsboro, TX