




Location
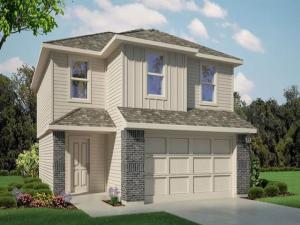
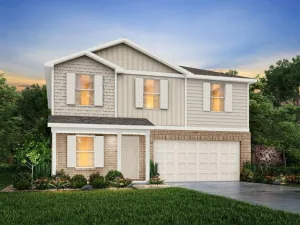
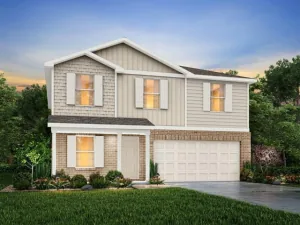
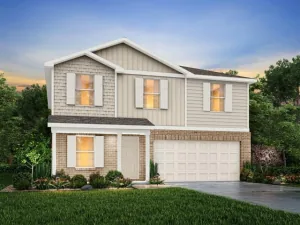
Stunning new D.R. Horton home in the Somerset community located in Hillsboro, and Hillsboro ISD! The two-story Davis floorplan Elevation A, with an estimated Fall completion, offers 4 bedrooms, 2.5 bathrooms, and a 2-car garage with a thoughtfully designed layout that blends open-concept living with privately situated bedrooms. The spacious family room, dining area, and modern kitchen create a cohesive gathering space ideal for both entertaining and everyday routines. The well-appointed kitchen features quartz countertops, 36” painted cabinets with hardware, stainless steel Frigidaire appliances, a gas range, stainless steel sink, center island, and a walk-in pantry for convenient storage. Upstairs, the private primary suite includes an en-suite bath with dual quartz vanities, a 5-foot oversized shower, and a generous walk-in closet. Three additional bedrooms, a full bathroom with a quartz vanity top, and a centrally located laundry room complete the second floor. Luxury vinyl plank flooring enhances all main living areas and wet zones for durability and easy upkeep. Built with energy-efficient construction and equipped with America’s Smart Home Technology. Exterior highlights include a landscape package, full sprinkler system with rain sensor, privacy fencing, and more.
Somerset is more than a neighborhood-it’s a community designed with your future in mind.
Somerset is more than a neighborhood-it’s a community designed with your future in mind.
Property Details
Price:
$261,990
MLS #:
21357485
Status:
Active
Beds:
3
Baths:
3
Type:
Single Family
Subtype:
Single Family Residence
Subdivision:
Somerset
Listed Date:
Aug 13, 2026
Finished Sq Ft:
1,518
Lot Size:
6,316 sqft / 0.15 acres (approx)
Year Built:
2026
Schools
School District:
Hillsboro ISD
Elementary School:
Hillsboro
High School:
Hillsboro
Interior
Bathrooms Full
3
Cooling
Central Air, Electric
Fireplace Features
None
Flooring
Carpet, Luxury Vinyl Plank
Heating
Central, Natural Gas
Interior Features
Cable TV Available, Eat-in Kitchen, Granite Counters, Kitchen Island, Open Floorplan, Pantry, Smart Home System
Number Of Living Areas
1
Exterior
Community Features
Curbs, Sidewalks
Construction Materials
Brick, Fiber Cement, Frame, Rock/Stone
Exterior Features
Covered Patio/Porch
Fencing
Back Yard, Wood
Garage Length
20
Garage Spaces
2
Garage Width
18
Lot Size Area
0.1450
Lot Size Dimensions
55 x 115
Vegetation
Grassed
Financial
See this Listing

Aaron a full-service broker serving the Northern DFW Metroplex. Aaron has two decades of experience in the real estate industry working with buyers, sellers and renters.
More About AaronMortgage Calculator
Similar Listings Nearby
Community
- Address806 KING’S Way Hillsboro TX
- SubdivisionSomerset
- CityHillsboro
- CountyHill
- Zip Code76645
Subdivisions in Hillsboro
- .
- 1024
- 1605 Historic Homes
- A-563
- Abney
- Burnback
- Central School
- Country Club Estate Hillsboro
- Craig
- Cunningham
- D SPEARS A-838
- E. Roberts
- Elm
- F M Weatherred League & Labor
- F SCRUTCHFIELD
- FM2959
- Fruitland Acres
- Givens
- Givens – Fairview
- Givens Add
- Givens-Fairview
- Greenwood Add
- H Harvick
- H HAYS
- H Weatherly
- Harden
- Harris Add
- Henry Ross Surv Tract 329 Abs
- Hidden Mdws
- High Point
- High Point At Balcones Add
- HILL CREEK RANCH
- Hill Creek Ranch Ph 1
- Hill Creek Ranch PH 2
- Hill Crk Ranch Ph 1
- Hill Crk Ranch Ph 1 Add
- Hill Crk Ranch Ph I
- Hillsboro Ot
- HILLSBORO RUAL
- Huffines
- Itasca Rural
- J A Caruthers Surv A-148
- J A Hanley Surv Tract 9 Abs 40
- J CAROTHERS
- J Guest A-334 TR 19
- J HANLEY
- j hillburn
- J NEWBY A-680 TR 13
- J Ross
- J.P. Morrison
- Jarrett
- Johns
- JOHNSON
- JP Morrison
- LEON CO SCH LD A-517 #33 TR 414.491 AC
- LEON CO SCH LD A-517 #49 TR 1 90.00 AC
- M HURLEY A-388
- Marshall
- Mc Mullen
- MCMULLIN
- Moore Sub
- Parks
- Pattons Mill Road Add
- QuirkA-747 TR 93C
- R A SKINNER
- R MONTGOMERY A-578 TR 5 LT 16
- R. Montgomery
- Rocky Ridge
- S SHACKELFORD
- Saddle Valley
- Sowell
- Steiner
- Steiner Donation
- Sterling Cross Surv – A
- Stoneridge
- Survey
- T Watson
- THE RANCHES AT HILL CREEK
- Thomas J Irvin
- Tres Vidas
- Valley View #1
- Valley View #4
- W QUIRK
- W QUIRK A-747 TR 5 171.39 AC
- Whispering Meadow
- William Quirk Surv Abs 747
Market Summary
Current real estate data for Single Family in Hillsboro as of Sep 24, 2026
96
Single Family Listed
96
Avg DOM
166
Avg $ / SqFt
$306,265
Avg List Price
Property Summary
- Located in the Somerset subdivision, 806 KING’S Way Hillsboro TX is a Single Family for sale in Hillsboro, TX, 76645. It is listed for $261,990 and features 3 beds, 3 baths, and has approximately 1,518 square feet of living space, and was originally constructed in 2026. The current price per square foot is $173. The average price per square foot for Single Family listings in Hillsboro is $166. The average listing price for Single Family in Hillsboro is $306,265. To schedule a showing of MLS#21357485 at 806 KING’S Way in Hillsboro, TX, contact your Aaron Layman Properties agent at 940-209-2100.

806 KING’S Way
Hillsboro, TX