




Location
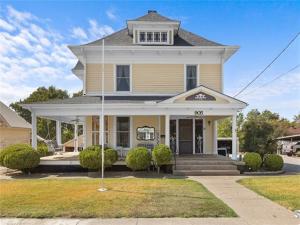
If these walls could talk, what stories they would tell! Built in 1906, this gracious home welcomes you with a wraparound porch made for lingering afternoons and conversations that last until dusk. Inside, original woodwork, including doorframes and molding ordered long ago from Sears Roebuck, preserves the craftsmanship and character of another era.
A front foyer stairway sets the scene, while a second staircase from the utility room offers another route upstairs. The downstairs layout includes a parlor, living room, formal dining room, kitchen and utility room. Decorative fireplaces grace both the parlor and living room; neither is operational and are for decorative purposes, only. For those envisioning a downstairs retreat, the living room could serve as a primary bedroom with an adjoining bathroom, also accessible from the formal dining room, while the parlor becomes the main gathering space.
Upstairs, three bedrooms await, along with a versatile bonus room most recently used as an office. Formerly an upstairs kitchen, it retains a sink and built-in cabinets and offers potential for an additional bedroom with modifications. The upstairs bathroom, accessible from the hallway or a bedroom, features a clawfoot tub and shower.
Two stained-glass windows add jewel-toned charm, complemented by a leaded-glass window display on the front porch. A two-car carport and metal storage building with electricity offer everyday convenience.
Rich with history and room for your own next chapter, this home invites you to slow your pace, pull up a porch chair and stay awhile.
A front foyer stairway sets the scene, while a second staircase from the utility room offers another route upstairs. The downstairs layout includes a parlor, living room, formal dining room, kitchen and utility room. Decorative fireplaces grace both the parlor and living room; neither is operational and are for decorative purposes, only. For those envisioning a downstairs retreat, the living room could serve as a primary bedroom with an adjoining bathroom, also accessible from the formal dining room, while the parlor becomes the main gathering space.
Upstairs, three bedrooms await, along with a versatile bonus room most recently used as an office. Formerly an upstairs kitchen, it retains a sink and built-in cabinets and offers potential for an additional bedroom with modifications. The upstairs bathroom, accessible from the hallway or a bedroom, features a clawfoot tub and shower.
Two stained-glass windows add jewel-toned charm, complemented by a leaded-glass window display on the front porch. A two-car carport and metal storage building with electricity offer everyday convenience.
Rich with history and room for your own next chapter, this home invites you to slow your pace, pull up a porch chair and stay awhile.
Property Details
Price:
$369,900
MLS #:
21399645
Status:
Active
Beds:
3
Baths:
2
Type:
Single Family
Subtype:
Single Family Residence
Subdivision:
City Of Honey Grove Add
Listed Date:
Oct 1, 2026
Finished Sq Ft:
2,978
Lot Size:
20,647 sqft / 0.47 acres (approx)
Year Built:
1906
Schools
School District:
Honey Grove ISD
Elementary School:
Honeygrove
Middle School:
Honeygrove
High School:
Honeygrove
Interior
Bathrooms Full
2
Cooling
Ceiling Fan(s), Central Air, Electric, Roof Turbine(s)
Fireplace Features
Den, Living Room, Other
Fireplaces Total
2
Flooring
Hardwood, Tile
Heating
Central, Natural Gas, Space Heater
Interior Features
Built-in Features, Cable TV Available, Chandelier, Decorative Lighting, High Speed Internet Available, Kitchen Island, Multiple Staircases, Natural Woodwork, Paneling
Number Of Living Areas
2
Exterior
Carport Spaces
2
Construction Materials
Board & Batten Siding
Exterior Features
Covered Patio/Porch, Rain Gutters, Storage
Fencing
None
Lot Size Area
0.4740
Financial
See this Listing

Aaron a full-service broker serving the Northern DFW Metroplex. Aaron has two decades of experience in the real estate industry working with buyers, sellers and renters.
More About AaronMortgage Calculator
Similar Listings Nearby
Community
- Address905 8th Street Honey Grove TX
- SubdivisionCity Of Honey Grove Add
- CityHoney Grove
- CountyFannin
- Zip Code75446
Subdivisions in Honey Grove
- ####
- A0043
- A0116 J JOHNSON, ACRES 45.1800, 62.612
- A0188 T CHISUM
- A0413
- A0468
- A0570
- A0570 J A JEFFRIES
- A0571 J A JEFFRIES
- A0571 JA Jeffries
- A0615
- A0796 HONEY GROVE RURAL NORTH
- A0806 M E P & P RR
- A1157
- A1300WM Saunders
- A163
- A481 M Johnson Survey, Tract T 14
- A927
- Bois D\’Acre Lake Estates
- Boswell
- City Honey Grove
- city of Honey Grove
- City Of Honey Grove Add
- Club Estates
- D T Dowdle Surv Abs #285
- Five Points
- Friessens Sub
- G Fizgerald
- Honey Grove
- Honey Grove Rural North
- Ivey Place
- J A Jefferies Surv
- J A JEFFRIES
- J Bull
- J EDGE
- J HOUSE
- J King
- J King Ab 615
- J King Survey
- J SADLER
- Ja Jeffries Surv
- Ja Jeffries Surv Abs #571
- JA Jeffries, O Nix & J Nix
- James Jefferies Surf #570
- Lake Crockett Add
- M E P & P RY
- Medrano Add
- Minor L Helm Addn, Lot 5, Acres 4.635
- MURPHY
- Original Town-Honey Grove
- Peninsula
- Peninsula Add
- Peninsula Addition
- Pennington
- S PARKER
- Shores at the Peninsula
- SHORES AT THE PENINSULA ADDITION
- T & P Ry Add
- TBD
- The Peninsula
- THE SHORES AT THE PENINSULA
Market Summary
Current real estate data for Single Family in Honey Grove as of Oct 18, 2026
37
Single Family Listed
162
Avg DOM
224
Avg $ / SqFt
$482,159
Avg List Price
Property Summary
- Located in the City Of Honey Grove Add subdivision, 905 8th Street Honey Grove TX is a Single Family for sale in Honey Grove, TX, 75446. It is listed for $369,900 and features 3 beds, 2 baths, and has approximately 2,978 square feet of living space, and was originally constructed in 1906. The current price per square foot is $124. The average price per square foot for Single Family listings in Honey Grove is $224. The average listing price for Single Family in Honey Grove is $482,159. To schedule a showing of MLS#21399645 at 905 8th Street in Honey Grove, TX, contact your Aaron Layman Properties agent at 940-209-2100.

905 8th Street
Honey Grove, TX