




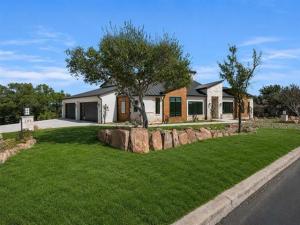
Location
GORGEOUS NEW CONTRUCTION IN THE HEART OF HORSESHOE BAY WEST WITH UNEXPECTED STUNNING VIEWS OF THE GOLF COURSE, HILL COUNTRY AND SURROUNDING AREAS IS MOVE IN READY! This Modern Transitional custom 4-4.5-4 lives seamlessly inside & out with 2 sets of oversize sliding iron and glass doors in the living and dining rooms opening onto a massive low maintenance resin deck on the main level complete with outdoor kitchen. All of the main living areas are on the main level with only a large flex room with giant balcony upstairs. Yes–a rare 4-CAR GARAGE and additional storage both inside and outside. This amazing home is either a 3 bedroom plus designated Study with closet and full bathroom or a true 4 bedroom home. The primary bedroom suite, complete with coffee bar, beamed ceilings and sliding iron doors to a private deck and the spa inspired bathroom is a delight! The kitchen is a main focal point of the home and boasts Taj Mahal Quartzite in warm tones and top of the line stainless appliances. Don’t miss the cleverly designed catering kitchen hidden behind cabinet doors. Energy efficient 2×6 construction, spray foam insulation, and Energy Star-rated central heat and air conditioning for year round comfort and cost effectiveness. There is so much to see in this beautifully designed and built home, come take a look for yourself today.
Property Details
Price:
$1,549,000
MLS #:
21347498
Status:
Active
Beds:
4
Baths:
4.1
Type:
Single Family
Subtype:
Single Family Residence
Subdivision:
Horseshoe Bay West
Listed Date:
Aug 1, 2026
Finished Sq Ft:
3,517
Lot Size:
17,859 sqft / 0.41 acres (approx)
Year Built:
2025
Schools
School District:
Llano ISD
Elementary School:
Llano
High School:
Llano
Interior
Bathrooms Full
4
Bathrooms Half
1
Cooling
Ceiling Fan(s), Central Air, Electric
Fireplace Features
Gas Logs
Fireplaces Total
1
Flooring
Carpet, Tile, Wood
Heating
Central, Fireplace(s), Propane
Interior Features
Built-in Features, Eat-in Kitchen, High Speed Internet Available, Kitchen Island, Open Floorplan, Walk- In Closet(s)
Number Of Living Areas
2
Exterior
Exterior Features
Balcony, Covered Patio/Porch, Rain Gutters, Outdoor Kitchen, Private Yard
Fencing
Metal
Garage Spaces
4
Lot Size Area
0.4100
Financial
Green Energy Efficient
Appliances, Construction, Doors, Exposure/Shade, HVAC, Insulation, Lighting, Roof, Thermostat, Waterheater, Windows
See this Listing

Aaron a full-service broker serving the Northern DFW Metroplex. Aaron has two decades of experience in the real estate industry working with buyers, sellers and renters.
More About AaronMortgage Calculator
Similar Listings Nearby
Community
- Address101 Silver Way Horseshoe Bay TX
- SubdivisionHorseshoe Bay West
- CityHorseshoe Bay
- CountyLlano
- Zip Code78657
Subdivisions in Horseshoe Bay
Market Summary
Current real estate data for Single Family in Horseshoe Bay as of Sep 21, 2026
7
Single Family Listed
166
Avg DOM
378
Avg $ / SqFt
$1,395,571
Avg List Price
Property Summary
- Located in the Horseshoe Bay West subdivision, 101 Silver Way Horseshoe Bay TX is a Single Family for sale in Horseshoe Bay, TX, 78657. It is listed for $1,549,000 and features 4 beds, 4 baths, and has approximately 3,517 square feet of living space, and was originally constructed in 2025. The current price per square foot is $440. The average price per square foot for Single Family listings in Horseshoe Bay is $378. The average listing price for Single Family in Horseshoe Bay is $1,395,571. To schedule a showing of MLS#21347498 at 101 Silver Way in Horseshoe Bay, TX, contact your Aaron Layman Properties agent at 940-209-2100.

101 Silver Way
Horseshoe Bay, TX