





Location
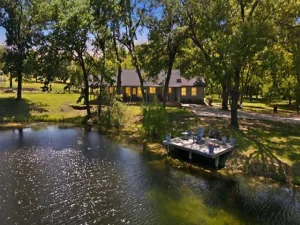
Experience the perfect blend of privacy, functionality, and country charm on this beautiful 23.1-acre Ag-exempt ranch. A picturesque tree-lined entrance welcomes you onto the property, where mature trees, and expansive grazing pastures create a truly scenic setting. Tucked away from the road and surrounded by nature, the home enjoys exceptional privacy while offering peaceful views in every direction.
Built in 2005, this 2,706-square-foot home features 3 bedrooms, 2 full bathrooms, 1 half bath inside the home, and an additional half bath in the garage—ideal for cleaning up after working outdoors or tending livestock. Upstairs, you''ll find a spacious bonus room that can serve as a home office, game room, media room, or flex space to fit your needs.
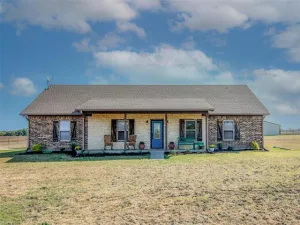
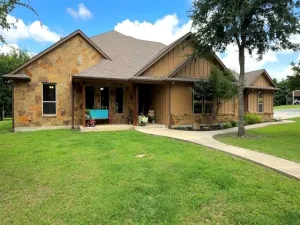
Fresh interior paint, a stunning Austin stone fireplace, and a beautiful Austin stone island highlight the inviting interior. The exterior features a timeless combination of brick and Austin stone construction, along with a security system for added peace of mind.
The land is fully fenced and cross-fenced with cattle guards, water lines running to livestock troughs, and large open grazing fields. Mature shade trees, rolling terrain, and three beautiful magnolia trees create a picturesque setting for livestock, horses, or simply enjoying the outdoors.
Additional improvements include a sprinkler system servicing both the front and back yards and a roof that is only two years old.
The shop is equipped with electricity, has a roll-up door, and a finished room with and a full bathroom, and covered exterior storage. Three large chicken coops add even more versatility for hobby farming, livestock, or agricultural use.
Mineral rights are available with an acceptable offer. Whether you''re seeking a working ranch, horse property, or private country retreat, this exceptional property offers the perfect combination of comfort, functionality, and North Texas country living.
Built in 2005, this 2,706-square-foot home features 3 bedrooms, 2 full bathrooms, 1 half bath inside the home, and an additional half bath in the garage—ideal for cleaning up after working outdoors or tending livestock. Upstairs, you''ll find a spacious bonus room that can serve as a home office, game room, media room, or flex space to fit your needs.
Fresh interior paint, a stunning Austin stone fireplace, and a beautiful Austin stone island highlight the inviting interior. The exterior features a timeless combination of brick and Austin stone construction, along with a security system for added peace of mind.
The land is fully fenced and cross-fenced with cattle guards, water lines running to livestock troughs, and large open grazing fields. Mature shade trees, rolling terrain, and three beautiful magnolia trees create a picturesque setting for livestock, horses, or simply enjoying the outdoors.
Additional improvements include a sprinkler system servicing both the front and back yards and a roof that is only two years old.
The shop is equipped with electricity, has a roll-up door, and a finished room with and a full bathroom, and covered exterior storage. Three large chicken coops add even more versatility for hobby farming, livestock, or agricultural use.
Mineral rights are available with an acceptable offer. Whether you''re seeking a working ranch, horse property, or private country retreat, this exceptional property offers the perfect combination of comfort, functionality, and North Texas country living.
Property Details
Price:
$1,299,900
MLS #:
21292759
Status:
Active
Beds:
3
Baths:
2.2
Type:
Single Family
Subtype:
Farm/Ranch
Listed Date:
Jun 29, 2026
Finished Sq Ft:
2,706
Lot Size:
1,006,323 sqft / 23.10 acres (approx)
Year Built:
2004
Schools
School District:
Howe ISD
Elementary School:
Summit Hill
Middle School:
Howe
High School:
Howe
Interior
Bathrooms Full
2
Bathrooms Half
2
Cooling
Ceiling Fan(s), Central Air, Electric
Fireplace Features
Blower Fan, Decorative, Living Room, Stone, Wood Burning
Fireplaces Total
1
Flooring
Tile
Heating
Central, Electric, Fireplace(s)
Interior Features
Built-in Features, Cathedral Ceiling(s), Eat-in Kitchen, High Speed Internet Available, Open Floorplan, Pantry, Vaulted Ceiling(s), Walk- In Closet(s)
Number Of Living Areas
1
Exterior
Construction Materials
Brick, Rock/Stone
Exterior Features
Covered Patio/Porch, Rain Gutters, Private Entrance, RV Hookup, Storage
Fencing
Barbed Wire, Cross Fenced, Fenced, Full, Gate
Garage Spaces
2
Lot Size Area
23.1020
Vegetation
Partially Wooded
Financial
See this Listing

Aaron a full-service broker serving the Northern DFW Metroplex. Aaron has two decades of experience in the real estate industry working with buyers, sellers and renters.
More About AaronMortgage Calculator
Similar Listings Nearby
Community
- Address303 Celtic Road Howe TX
- CityHowe
- CountyGrayson
- Zip Code75459
Subdivisions in Howe
- 0000042445
- A
- Alfred Clark
- Arnspigers W D Add
- Beans W H Add
- Cavender Liss Northeast
- Clark Alfred
- Clark Alfred A
- CLARK ALFRED A-G0206
- Crestview Homes Add
- EARNHARTBUILTS
- East FM 902 Estates
- G 0774 McDaniel
- G-0206 CLARK ALFRED A-G0206, ACRES 17.71
- G-0488
- G-0544 – HAINING J A-G0544
- G-0730
- G-0774
- G-0814 MARTIN HARDY A-G0814, ACRES 6.00
- G-0925 PARK W A A-G0925, ACRES 1.26, PARS
- G-1251 Toby Thomas
- G-1301 – WEAVER HENRY C A-G1301
- G-5942
- G1189 THOM JOHN S A-G1189
- Genesis Crossing
- Grace Meadows
- Haining J
- Hallmark Add
- Haning
- Hartsfield
- J C Harmon
- Jeff & Carin Sanford
- Jeremiah Mcdaniel Surv Abs #77
- John R Smith Surv Abs #1129
- Mary Miller
- Mills Mrs E W Add
- Morgan Farms
- Mozingo Add
- No
- Noble Ridge
- Noble Ridge, Starlight Homes
- Northern Hills
- Oak Trail Estates
- Own Decoy Holdings
- Pioneer Valley
- Prairie Crossing Estates Ph III
- Saddleback Ph 1
- Southern Heights
- Southern Heights Add Sec 5
- Southern Heights Add Sec 7
- Stone Creek
- Summit Hill
- Summit Hill Ph 1
- SUMMIT HILL, PHASE 1
- Sw Youngs Add
- TBD
- Thompson C W Add
- Threadgill Add
- Timber Creek Add
- Toby thomas
- W A Pk Surv Abs #925
- W H Bean\’s Add
- West Farmington Ph 2
- Western Hills
- Western Hills Add
- WESTERN HILLS ADDN
Market Summary
Current real estate data for Single Family in Howe as of Aug 06, 2026
66
Single Family Listed
88
Avg DOM
208
Avg $ / SqFt
$483,943
Avg List Price
Property Summary
- 303 Celtic Road Howe TX is a Single Family for sale in Howe, TX, 75459. It is listed for $1,299,900 and features 3 beds, 2 baths, and has approximately 2,706 square feet of living space, and was originally constructed in 2004. The current price per square foot is $480. The average price per square foot for Single Family listings in Howe is $208. The average listing price for Single Family in Howe is $483,943. To schedule a showing of MLS#21292759 at 303 Celtic Road in Howe, TX, contact your Aaron Layman Properties agent at 940-209-2100.

303 Celtic Road
Howe, TX