




Location
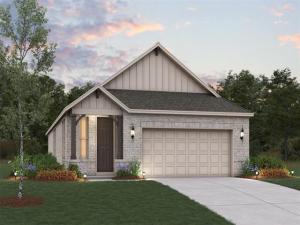
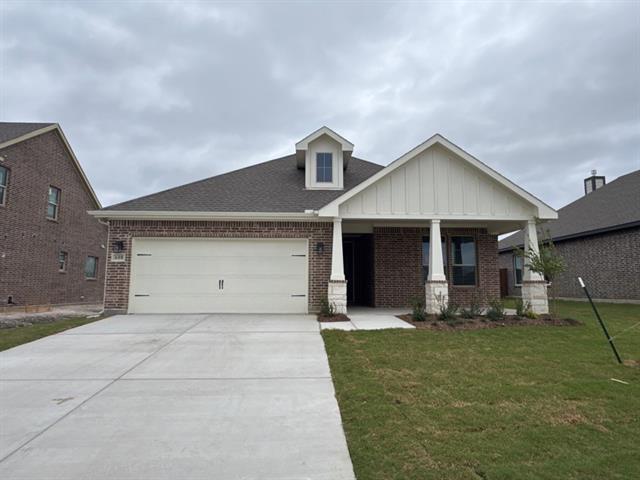
Welcome home to the Primrose—a beautifully designed single-story Beazer Home where style meets comfort. This 3 bedroom, 2 bathroom home features 2 walk-in closets in the primary bedroom, mud room with bench, linen closet and a covered patio, all situated on an east-facing homesite.
Designed with the latest trends in mind, this home showcases quartz countertops, rich hardwood flooring, and striking backsplash.
Every Beazer home is certified by the Department of Energy as a Zero Energy Ready Home, designed for superior energy efficiency and healthier indoor air quality with Indoor airPLUS. This solar-ready home is built with durable 2×6 exterior walls and spray foam insulation, achieving an impressive average HERS score of 42.
Estimated completion: October 2026
Days on market reflect the start of new home construction
Designed with the latest trends in mind, this home showcases quartz countertops, rich hardwood flooring, and striking backsplash.
Every Beazer home is certified by the Department of Energy as a Zero Energy Ready Home, designed for superior energy efficiency and healthier indoor air quality with Indoor airPLUS. This solar-ready home is built with durable 2×6 exterior walls and spray foam insulation, achieving an impressive average HERS score of 42.
Estimated completion: October 2026
Days on market reflect the start of new home construction
Property Details
Price:
$319,415
MLS #:
21388792
Status:
Active
Beds:
3
Baths:
2
Type:
Single Family
Subtype:
Single Family Residence
Subdivision:
Cottonwood
Listed Date:
Sep 28, 2026
Finished Sq Ft:
1,683
Lot Size:
4,917 sqft / 0.11 acres (approx)
Year Built:
2026
Schools
School District:
Howe ISD
Elementary School:
Summit Hill
Middle School:
Howe
High School:
Howe
Interior
Bathrooms Full
2
Cooling
Central Air, Electric, ENERGY STAR Qualified Equipment
Fireplace Features
Electric
Flooring
Carpet, Ceramic Tile, Wood
Heating
Central, ENERGY STAR Qualified Equipment, Natural Gas
Interior Features
Cable TV Available, Decorative Lighting, High Speed Internet Available
Number Of Living Areas
1
Exterior
Construction Materials
Brick, Fiber Cement, Rock/Stone
Exterior Features
Covered Patio/Porch, Rain Gutters
Fencing
Fenced, Wood
Garage Length
20
Garage Spaces
2
Garage Width
20
Lot Size Area
0.1129
Lot Size Dimensions
40×115
Financial
Green Energy Efficient
HVAC, Insulation, Windows
Green Indoor Air Quality
Moisture Control, Ventilation
Green Verification Count
4
See this Listing

Aaron a full-service broker serving the Northern DFW Metroplex. Aaron has two decades of experience in the real estate industry working with buyers, sellers and renters.
More About AaronMortgage Calculator
Similar Listings Nearby
Community
- Address241 Oak Street Howe TX
- SubdivisionCottonwood
- CityHowe
- CountyGrayson
- Zip Code75459
Subdivisions in Howe
- 0000042445
- A
- Alfred Clark
- Arnspigers W D Add
- Beans W H Add
- Cavender Liss Northeast
- Clark Alfred
- Clark Alfred A
- CLARK ALFRED A-G0206
- Crestview Homes Add
- EARNHARTBUILTS
- East FM 902 Estates
- G 0774 McDaniel
- G-0206 CLARK ALFRED A-G0206, ACRES 17.71
- G-0488
- G-0544 – HAINING J A-G0544
- G-0730
- G-0774
- G-0814 MARTIN HARDY A-G0814, ACRES 6.00
- G-0925 PARK W A A-G0925, ACRES 1.26, PARS
- G-1251 Toby Thomas
- G-1301 – WEAVER HENRY C A-G1301
- G-5942
- G1189 THOM JOHN S A-G1189
- Genesis Crossing
- Grace Meadows
- Haining J
- Hallmark Add
- Haning
- Hartsfield
- J C Harmon
- Jeff & Carin Sanford
- Jeremiah Mcdaniel Surv Abs #77
- John R Smith Surv Abs #1129
- Mary Miller
- Mills Mrs E W Add
- Morgan Farms
- Mozingo Add
- No
- Noble Ridge
- Noble Ridge, Starlight Homes
- Northern Hills
- Oak Trail Estates
- Own Decoy Holdings
- Pioneer Valley
- Prairie Crossing Estates Ph III
- Saddleback Ph 1
- Southern Heights
- Southern Heights Add Sec 5
- Southern Heights Add Sec 7
- Stone Creek
- Summit Hill
- Summit Hill Ph 1
- SUMMIT HILL, PHASE 1
- Sw Youngs Add
- TBD
- Thompson C W Add
- Threadgill Add
- Timber Creek Add
- Toby thomas
- W A Pk Surv Abs #925
- W H Bean\’s Add
- West Farmington Ph 2
- Western Hills
- Western Hills Add
- WESTERN HILLS ADDN
Market Summary
Current real estate data for Single Family in Howe as of Sep 29, 2026
55
Single Family Listed
99
Avg DOM
221
Avg $ / SqFt
$537,775
Avg List Price
Property Summary
- Located in the Cottonwood subdivision, 241 Oak Street Howe TX is a Single Family for sale in Howe, TX, 75459. It is listed for $319,415 and features 3 beds, 2 baths, and has approximately 1,683 square feet of living space, and was originally constructed in 2026. The current price per square foot is $190. The average price per square foot for Single Family listings in Howe is $221. The average listing price for Single Family in Howe is $537,775. To schedule a showing of MLS#21388792 at 241 Oak Street in Howe, TX, contact your Aaron Layman Properties agent at 940-209-2100.

241 Oak Street
Howe, TX